WHERE MADRID
FINDS ITS NORTH

WHERE MADRID
FINDS ITS NORTH

Private garden

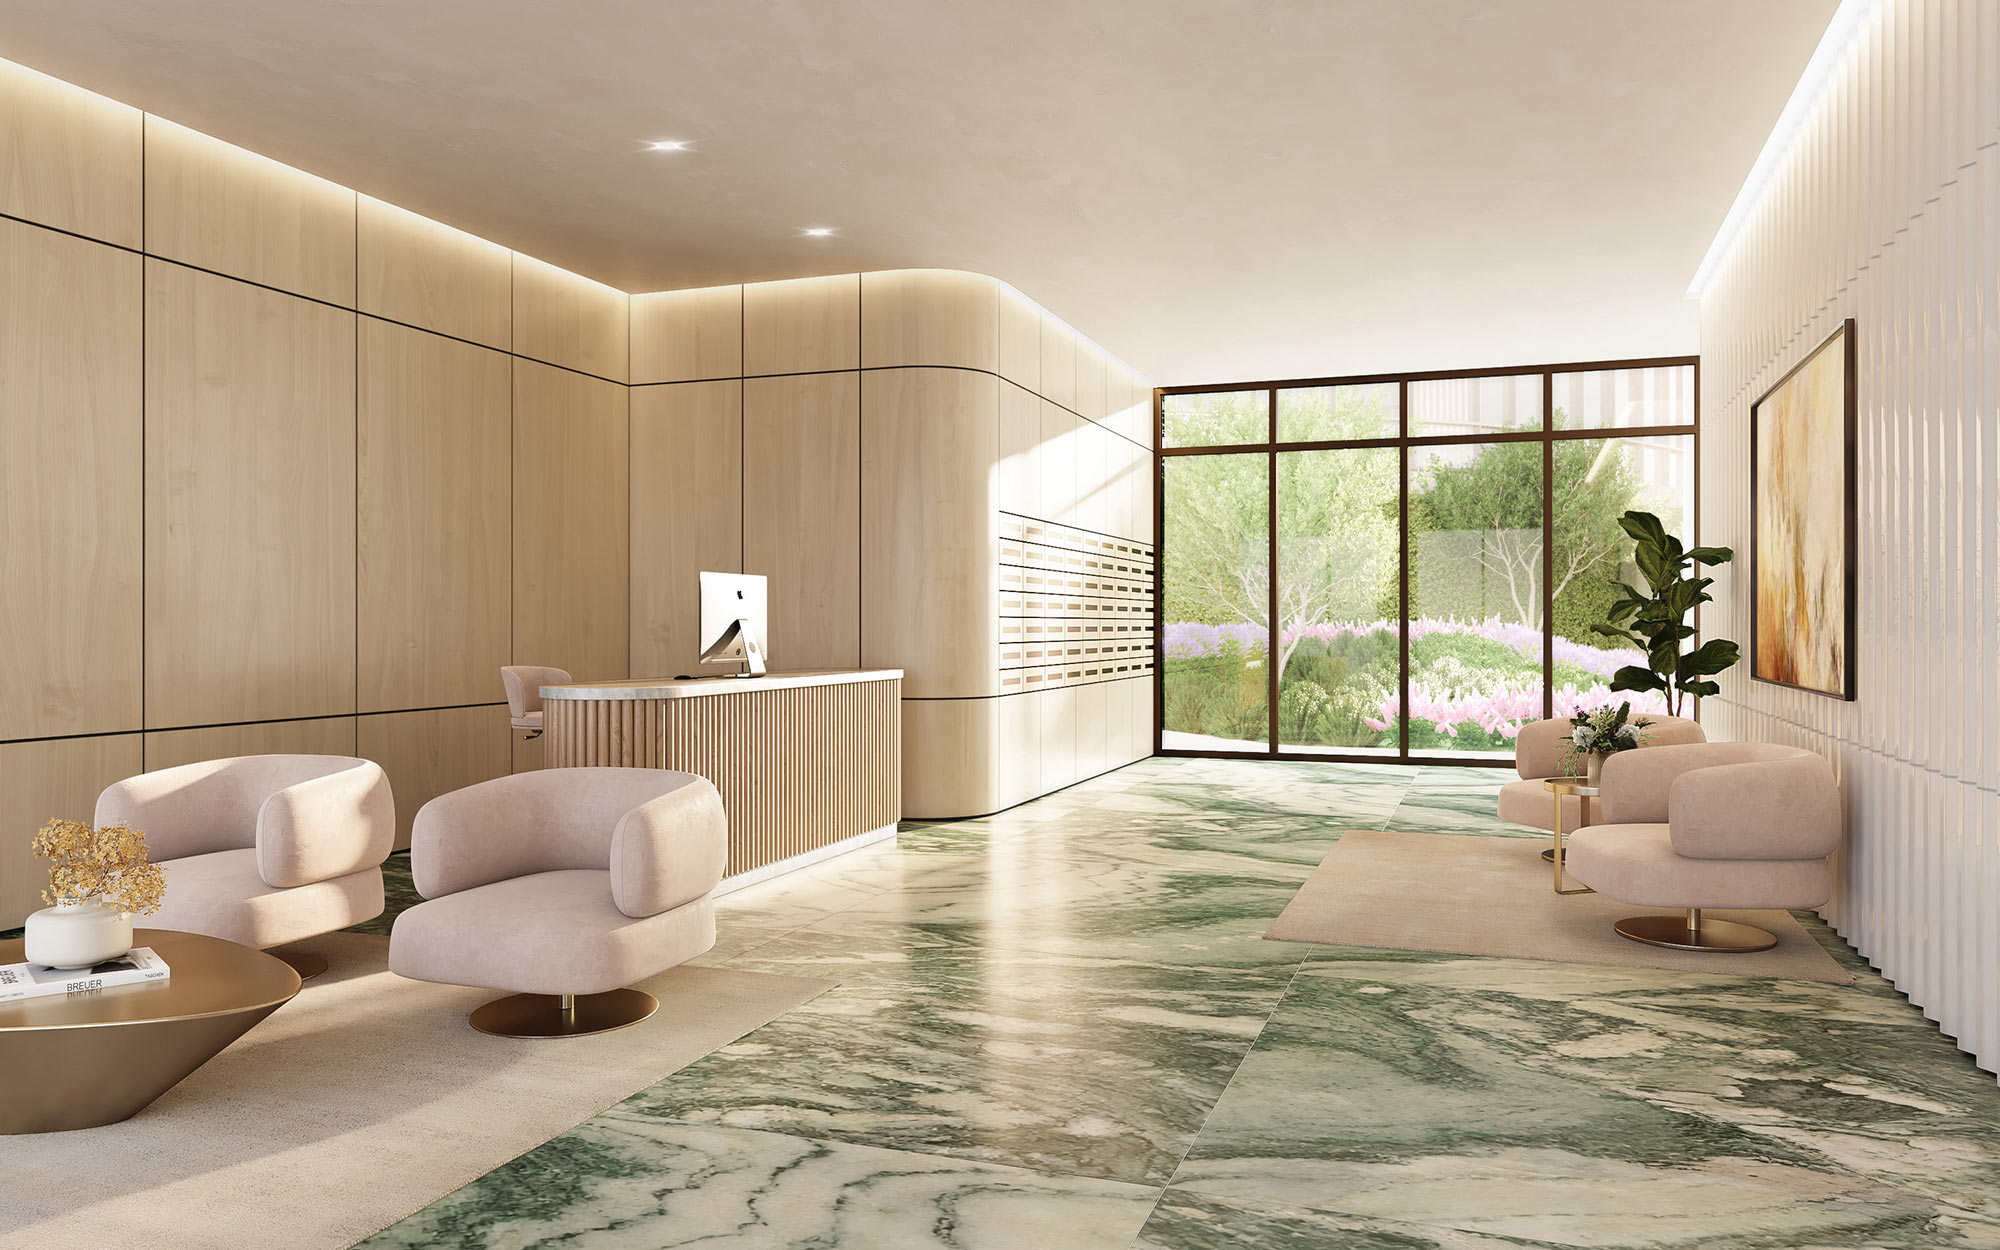
Lobby

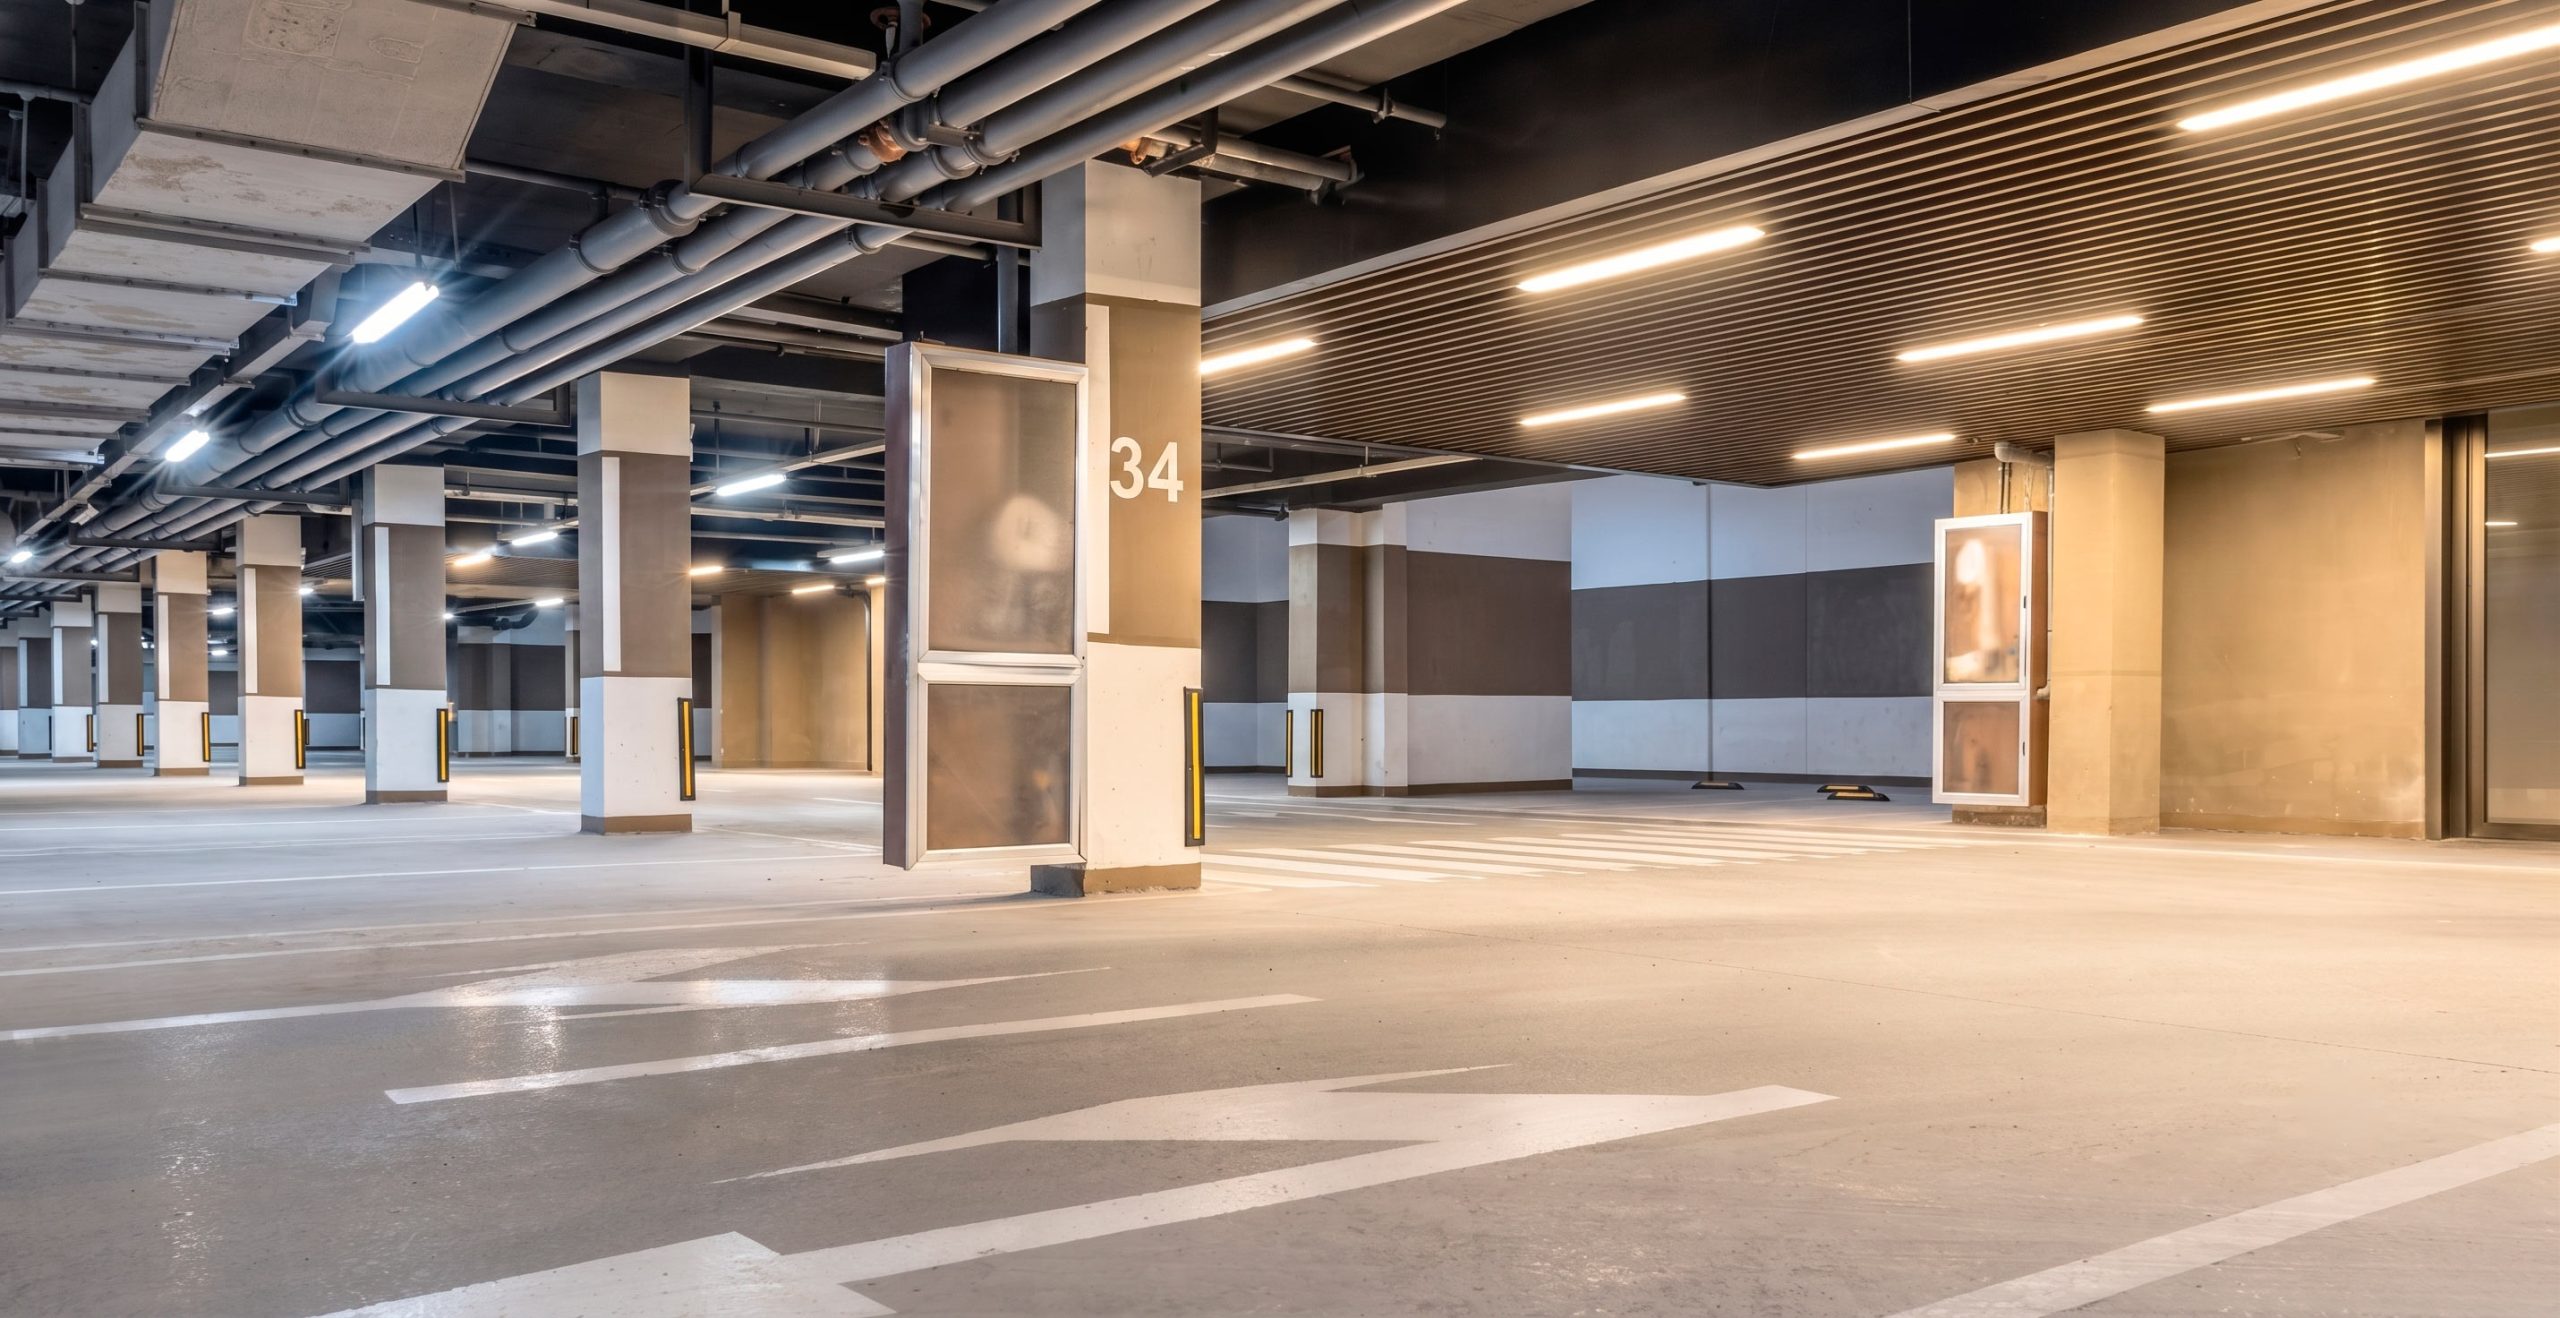
Parking entrance

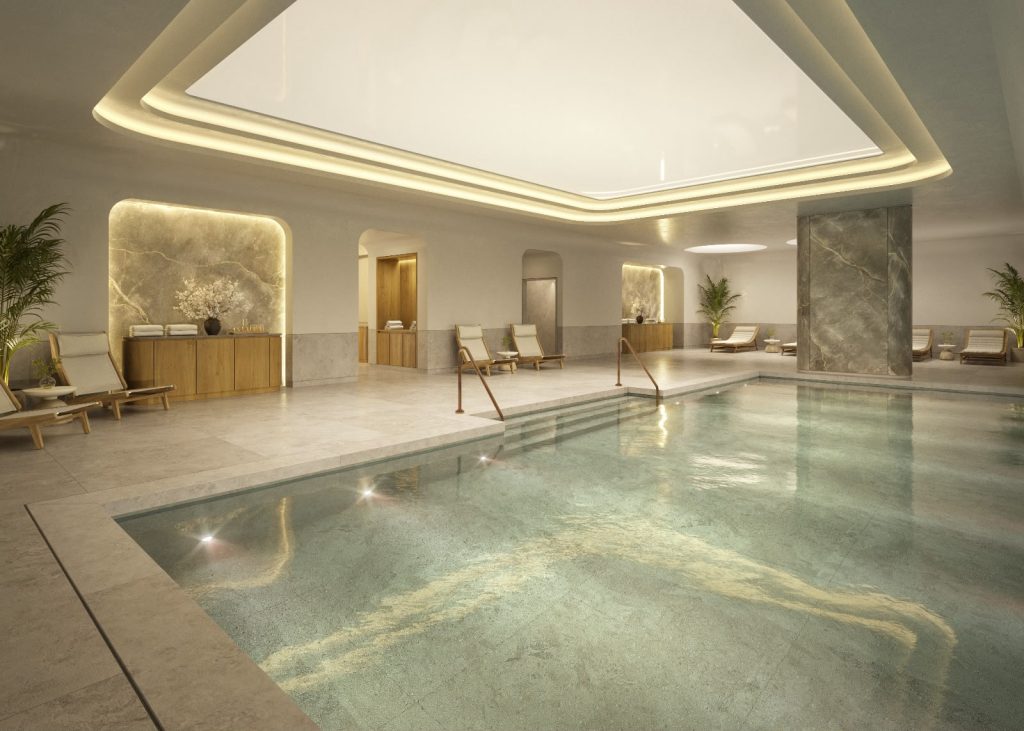
Services & amenities

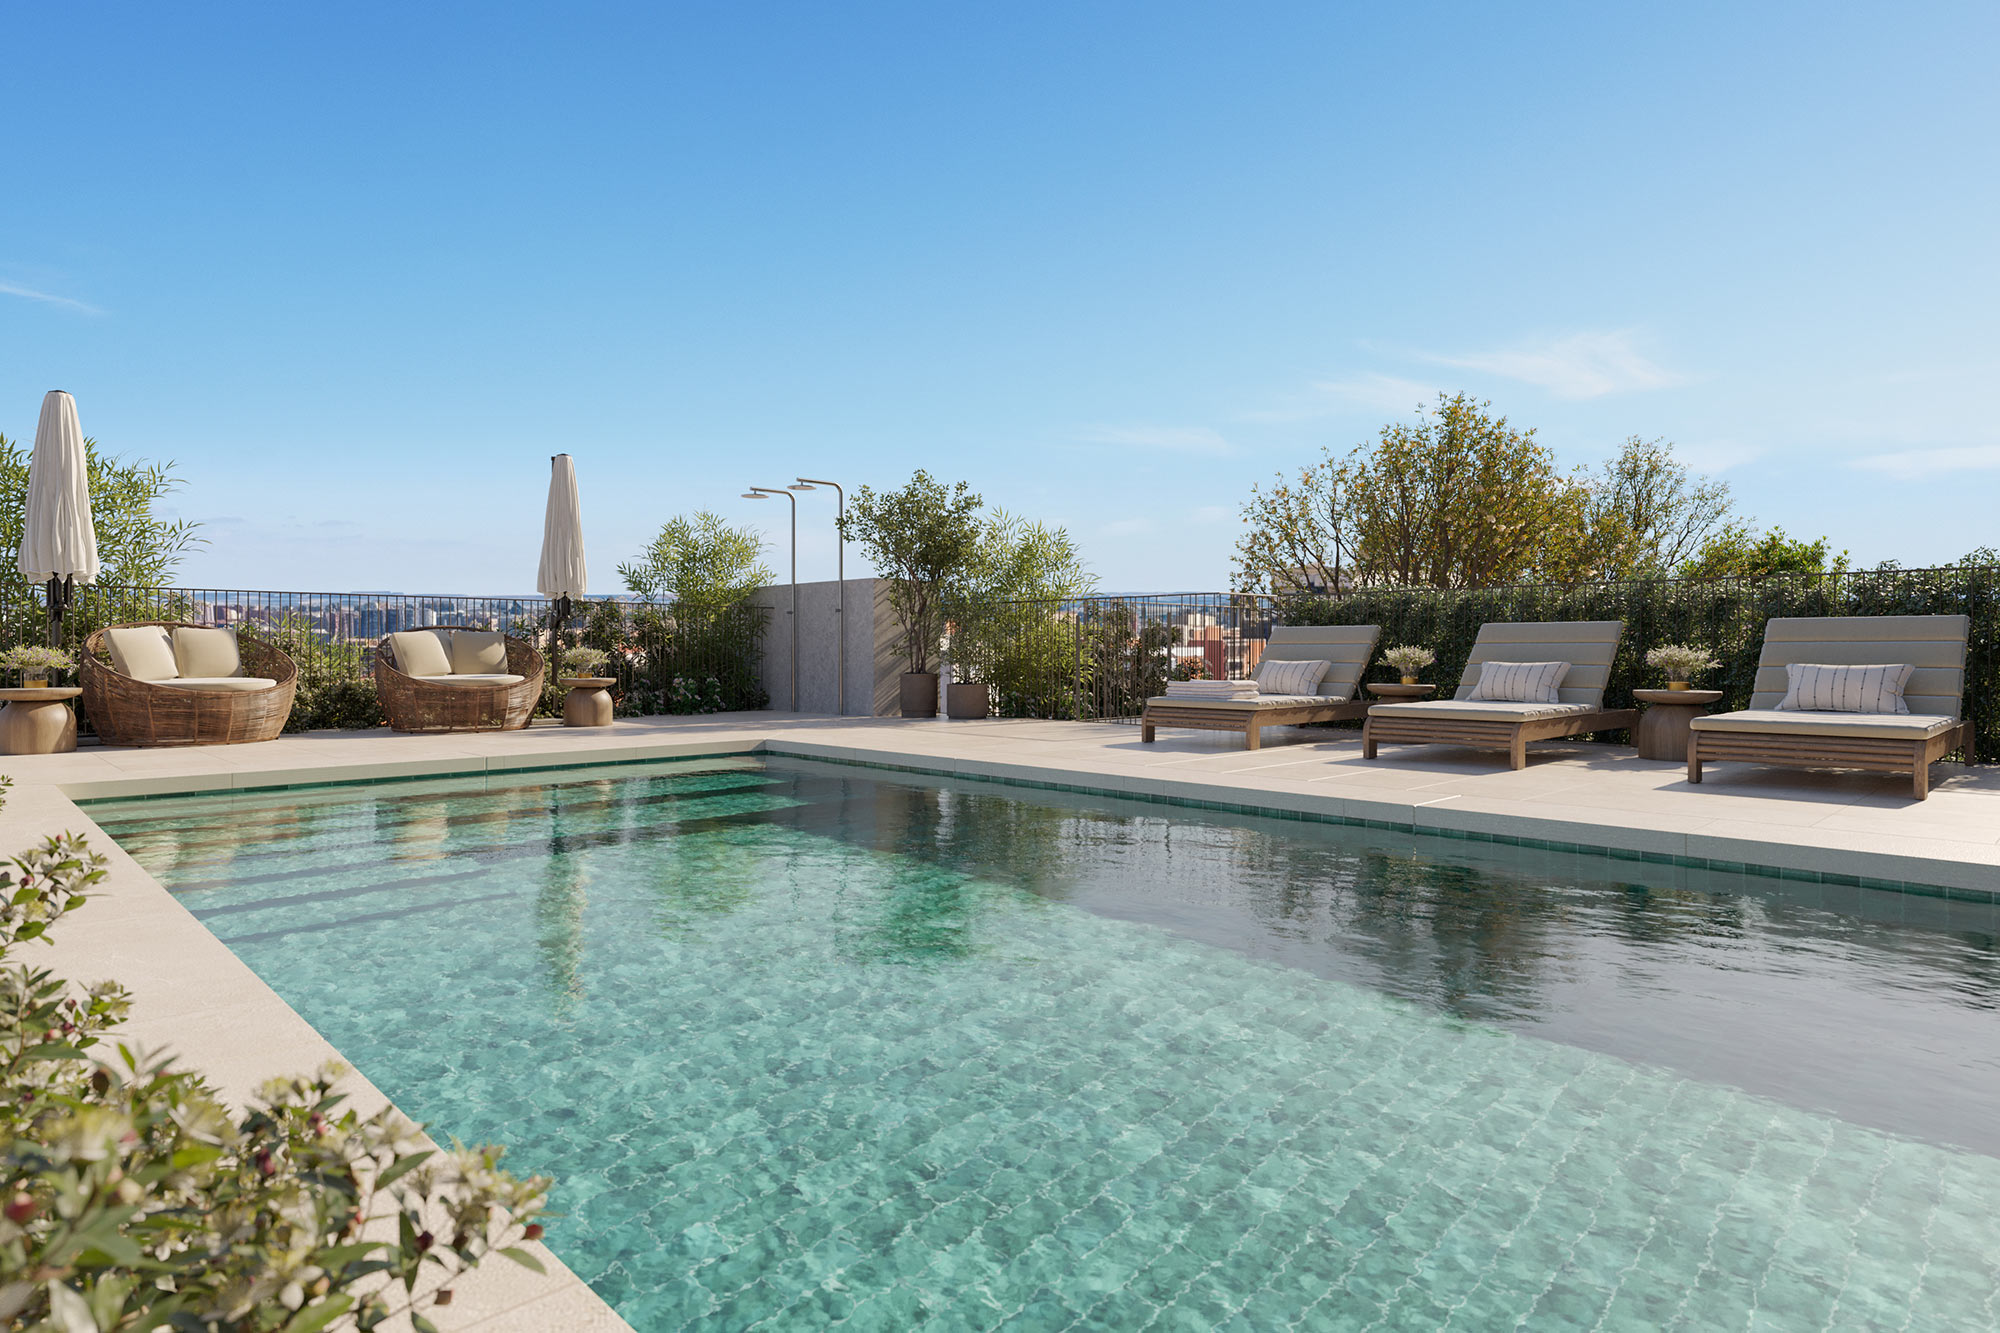
Rooftop with pool and solarium

Chamartín.
Madrid at its best

In Madrid, there are streets that are living
stories, destinations in their own right.

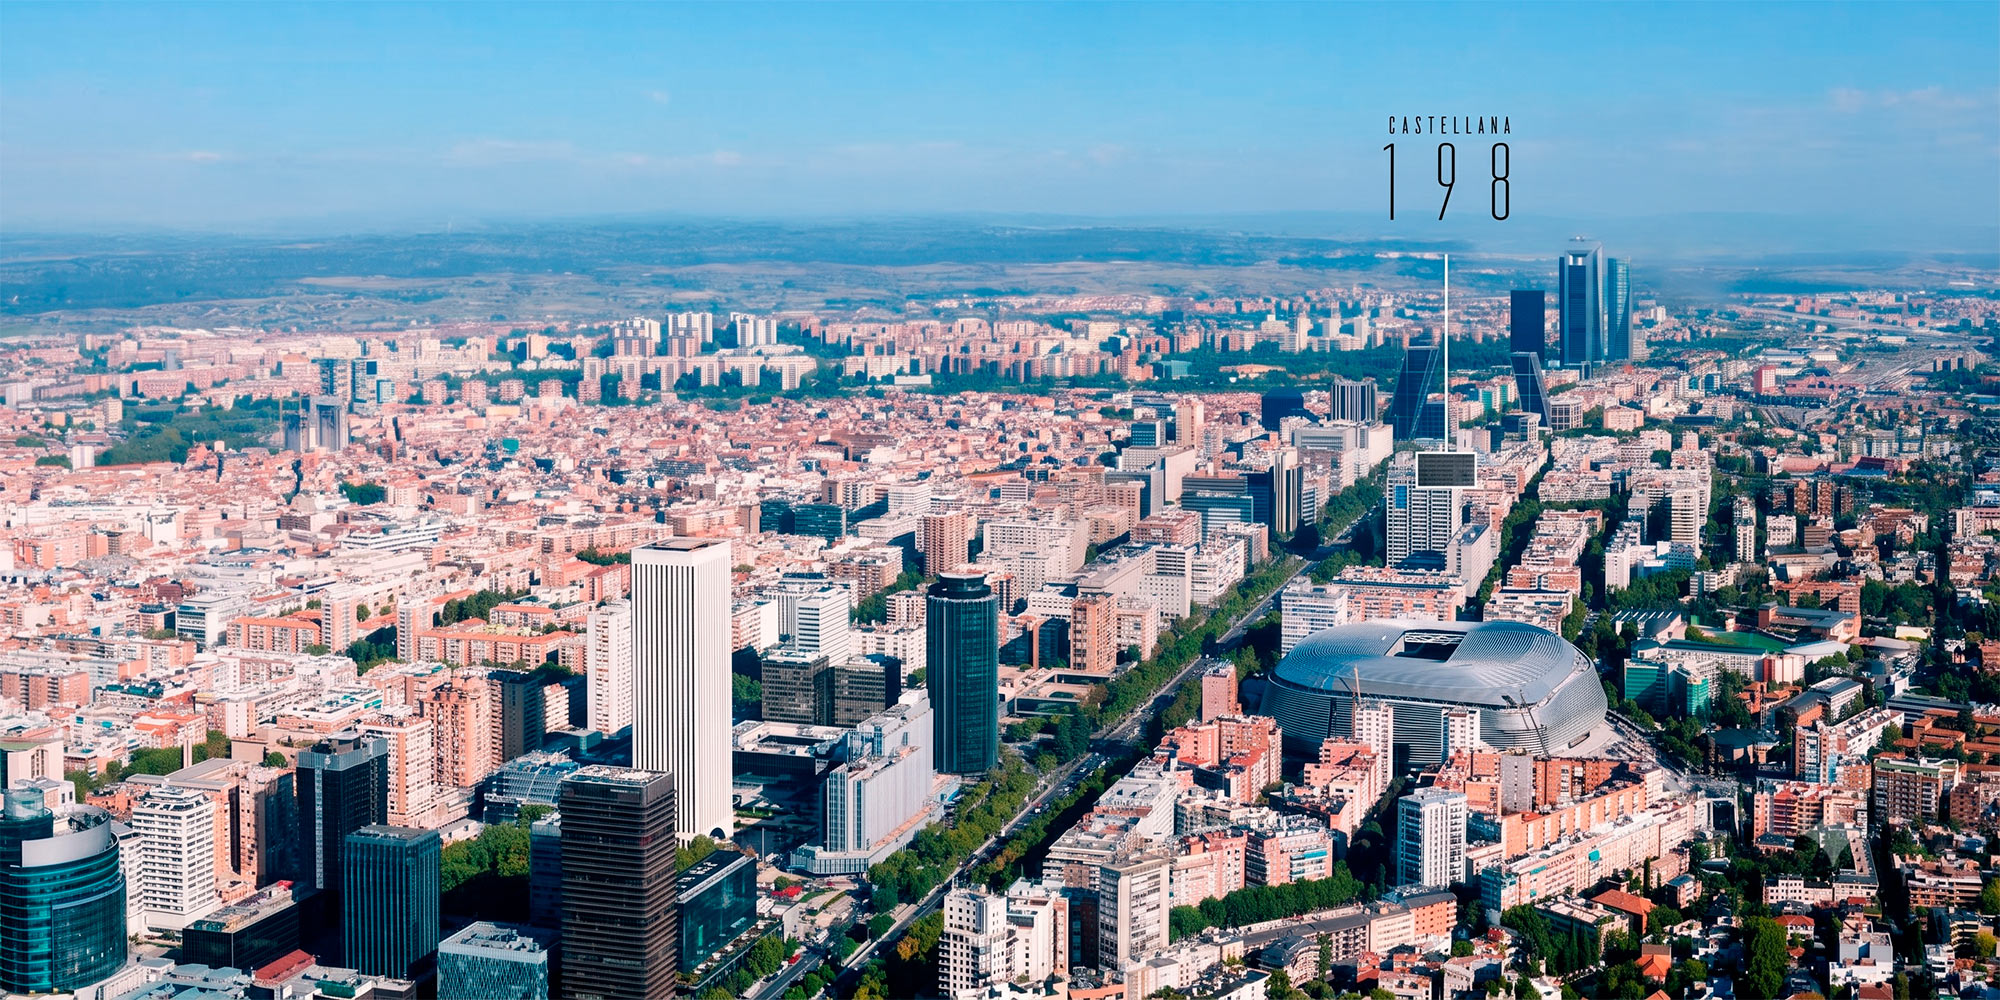
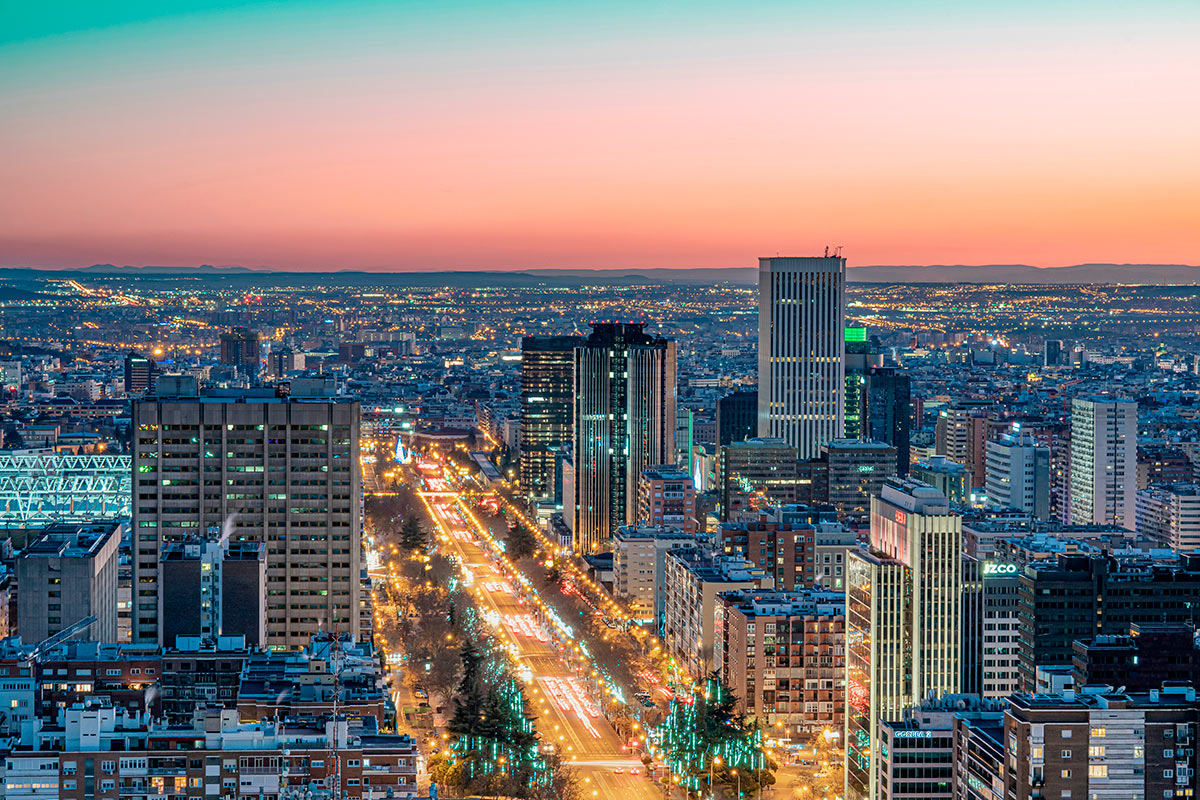
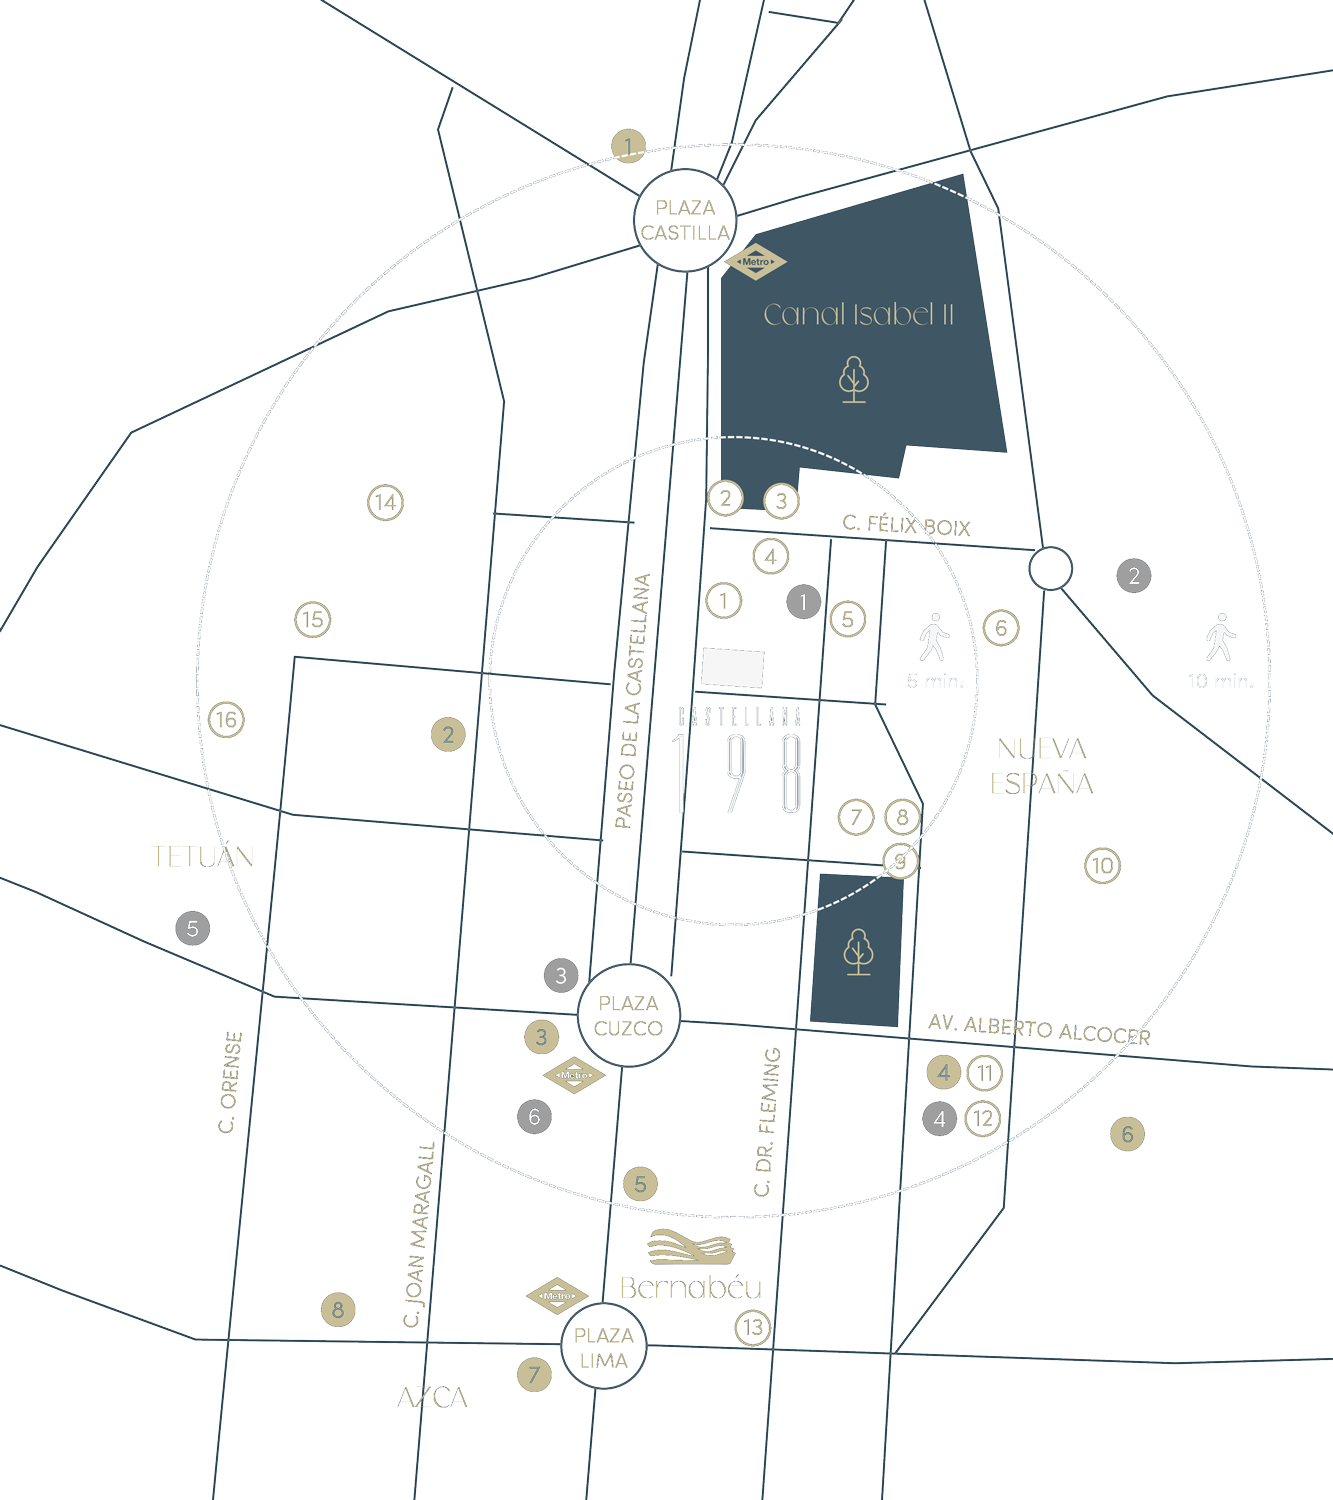
Paseo de la Castellana is one of them. Its origins in Chamartín were born from the dream of a new aristocracy seeking space, calm and prestige.

La Castellana has always been that, the axis along which Madrid writes chapters of its history and draws its plans for the future.

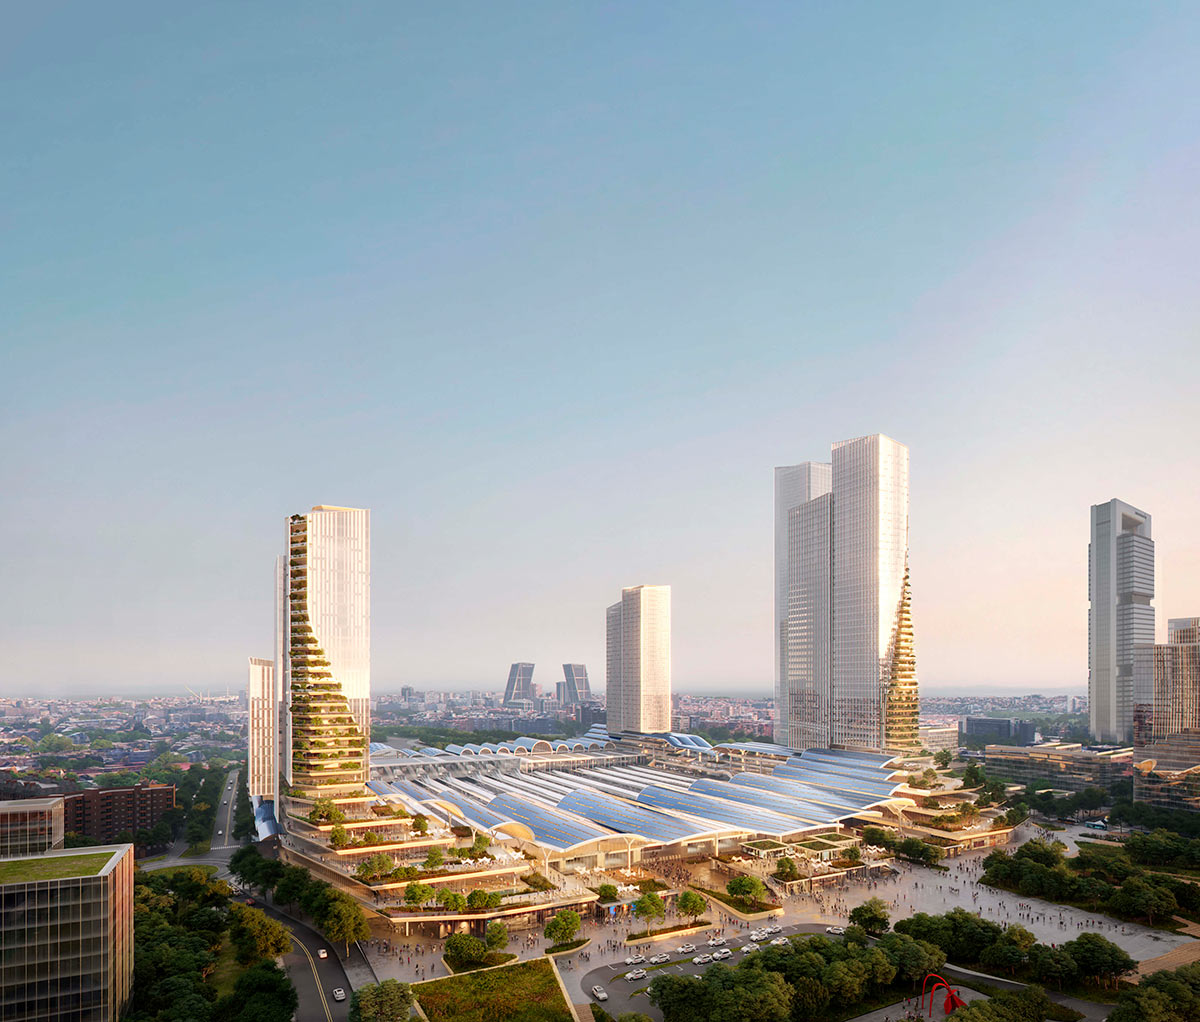
In addition, the area is being driven by Madrid Nuevo Norte, the major urban transformation project that is already shaping this part of the capital.
Spaces
designed for you

Spaces
designed for you

FACADE

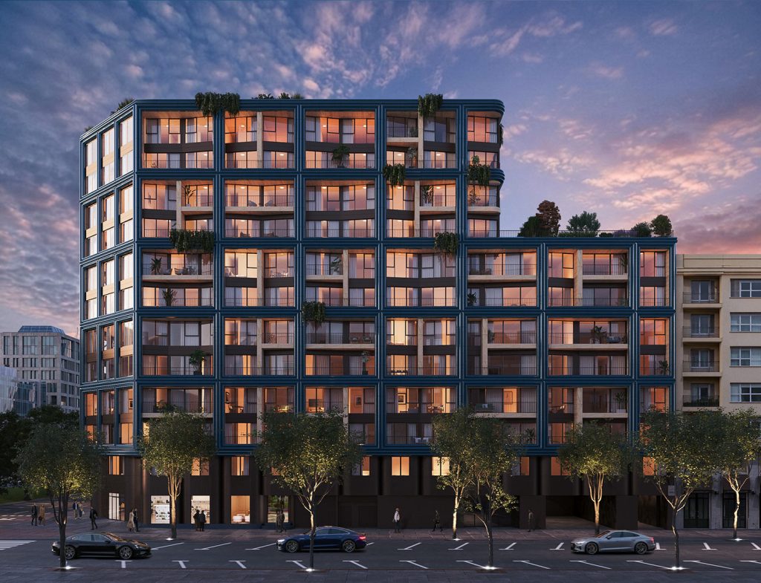
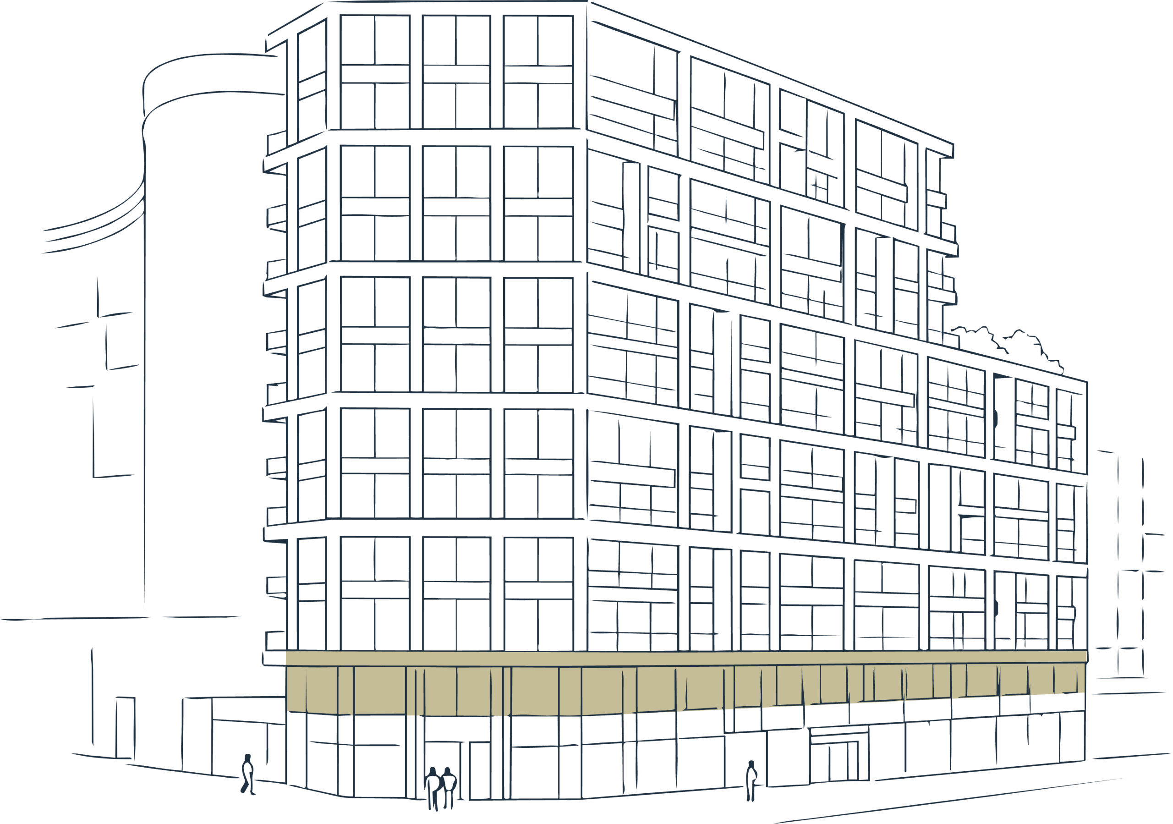
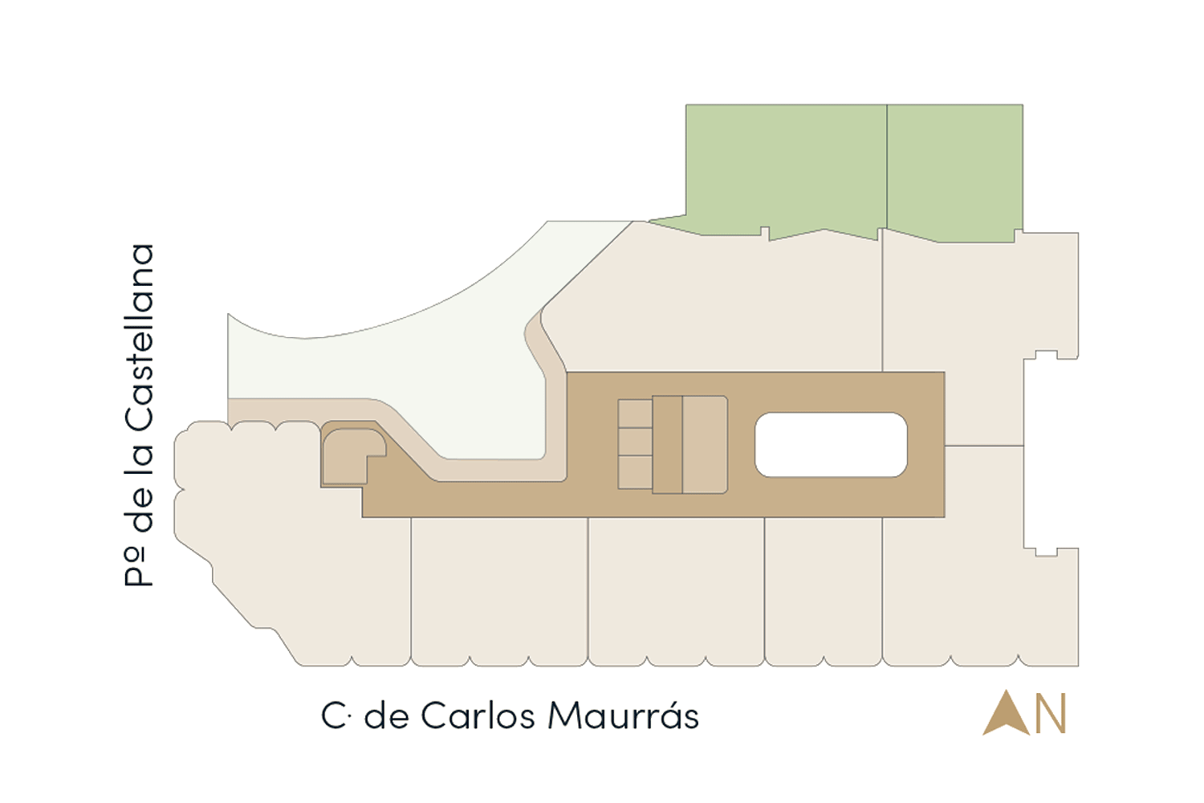
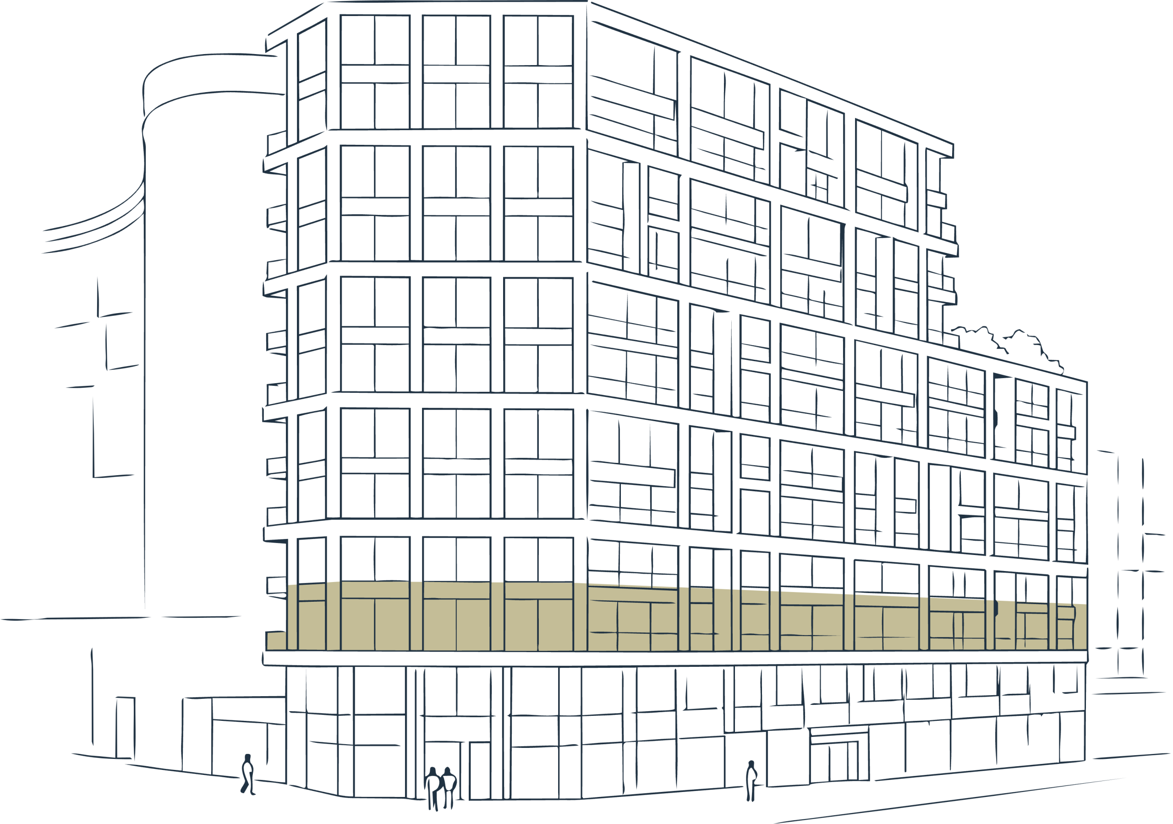
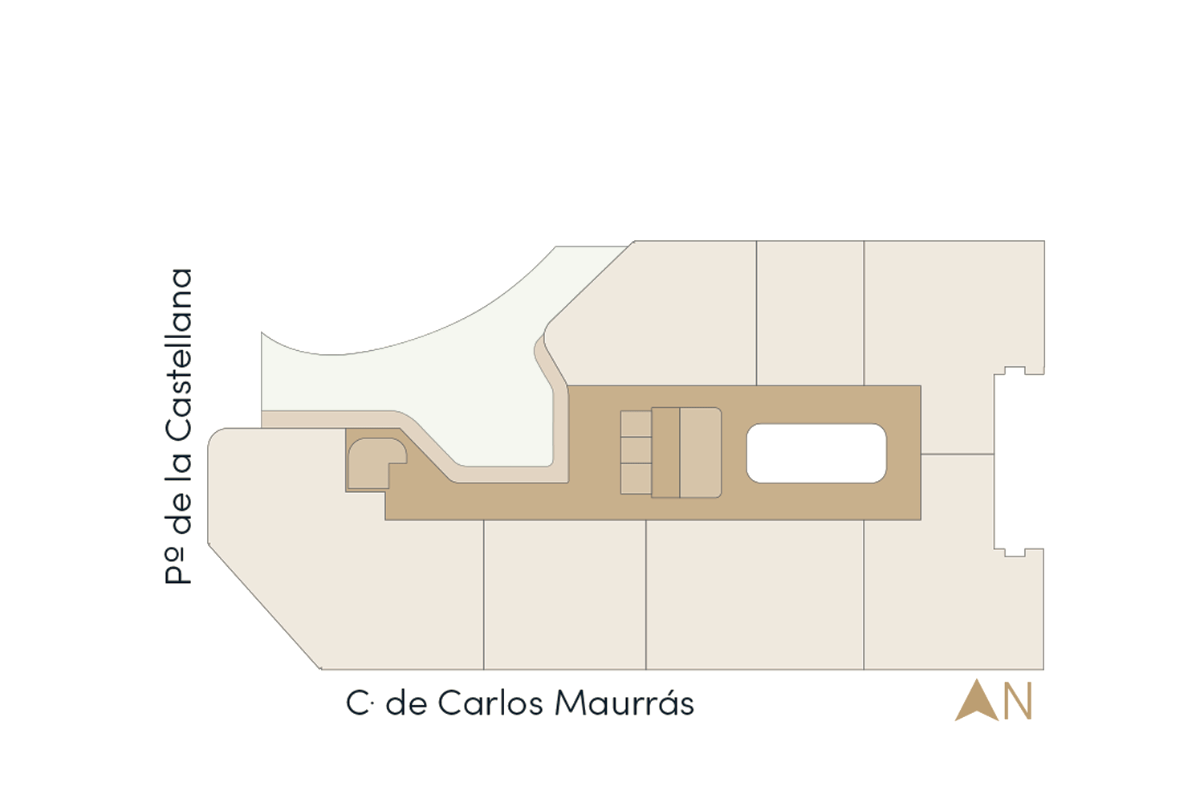
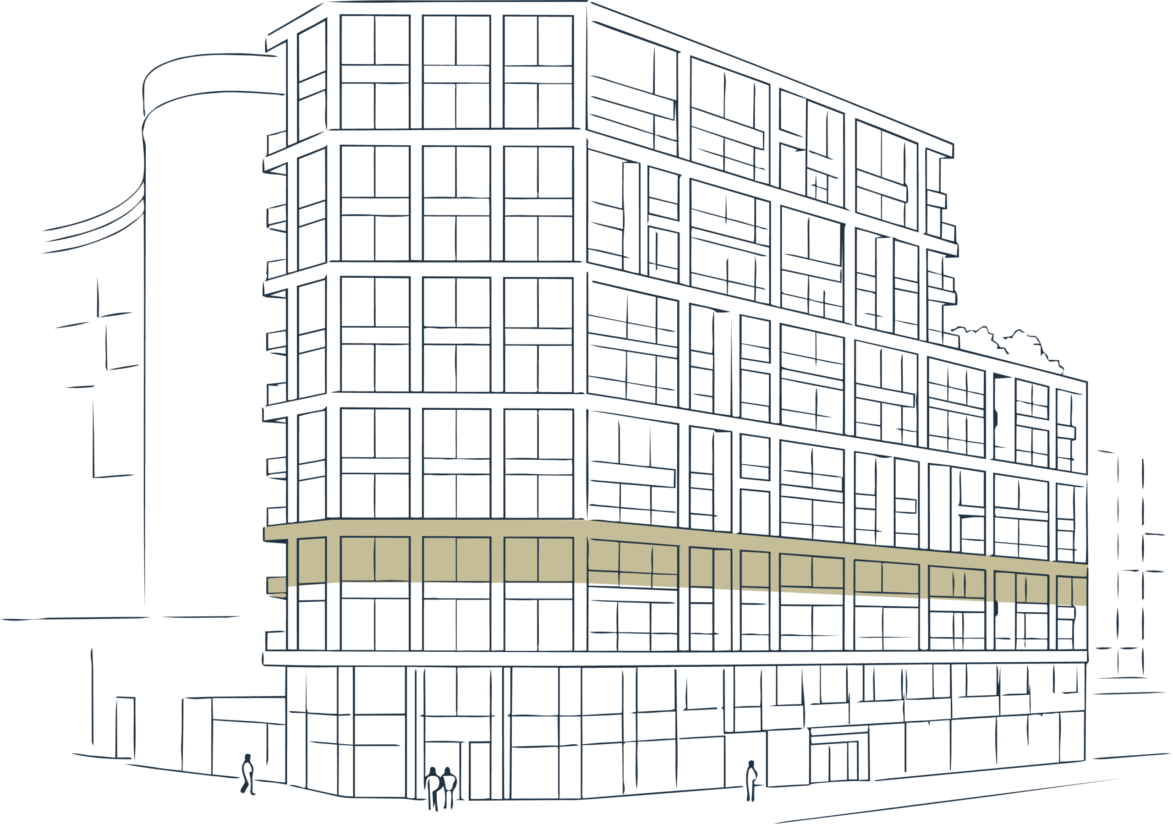
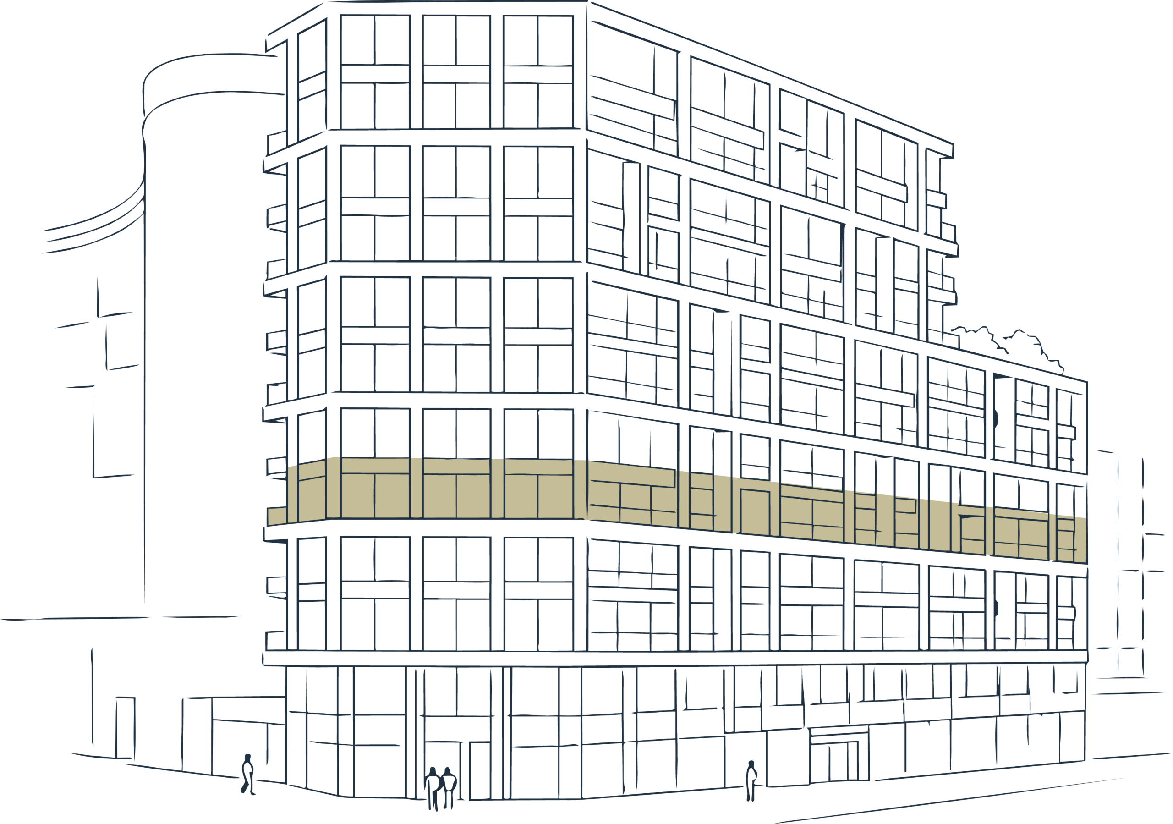
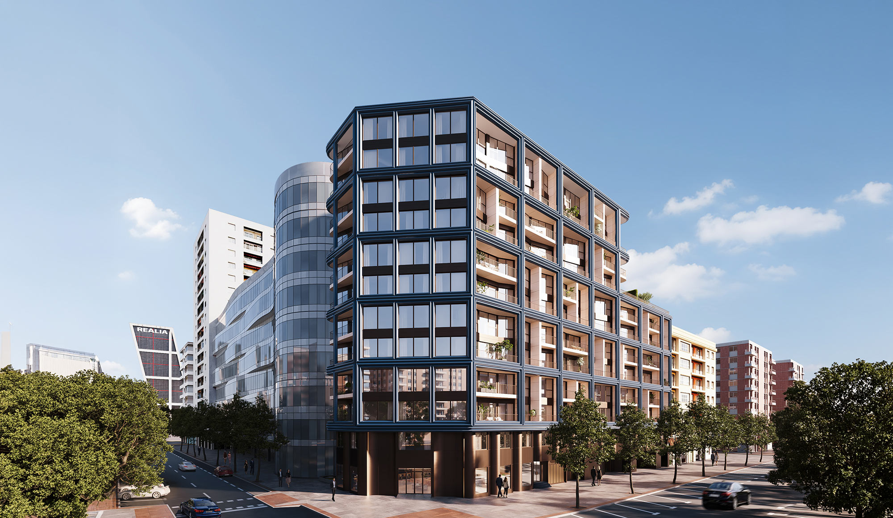
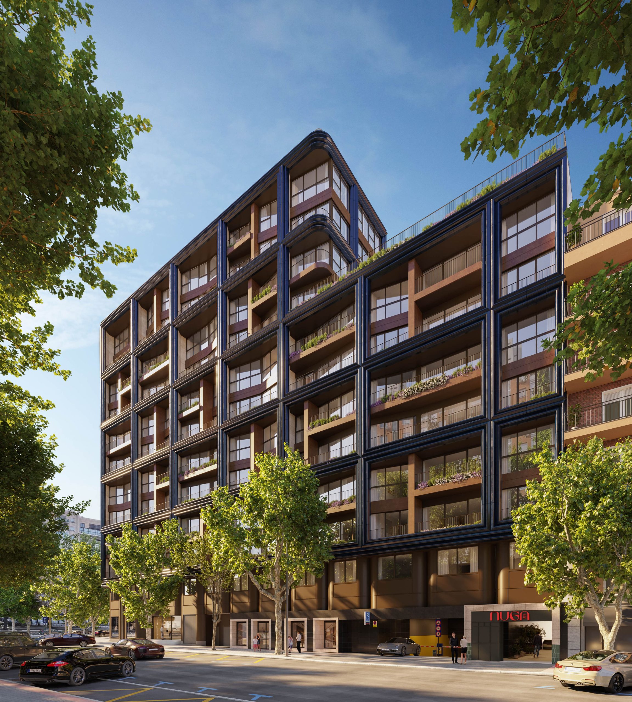
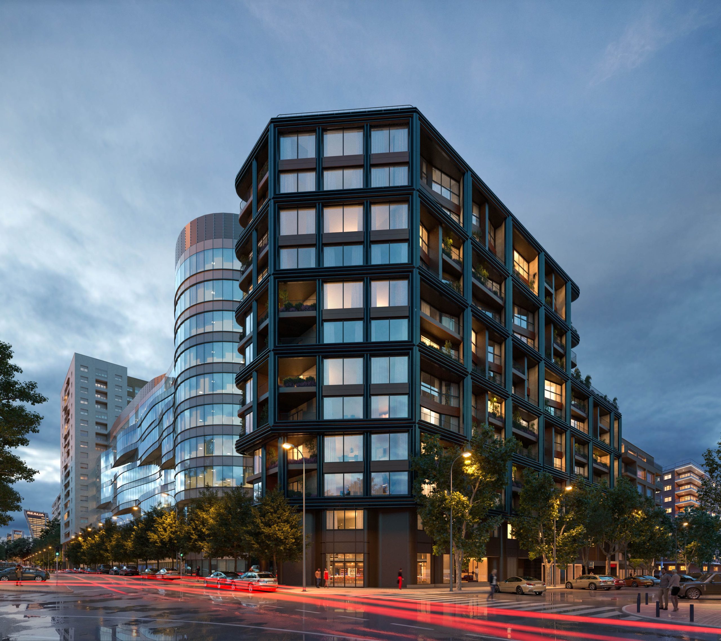
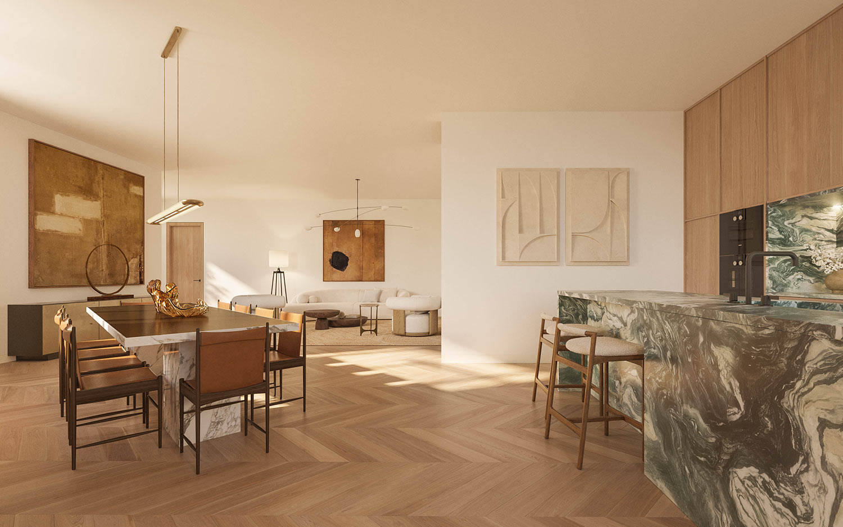
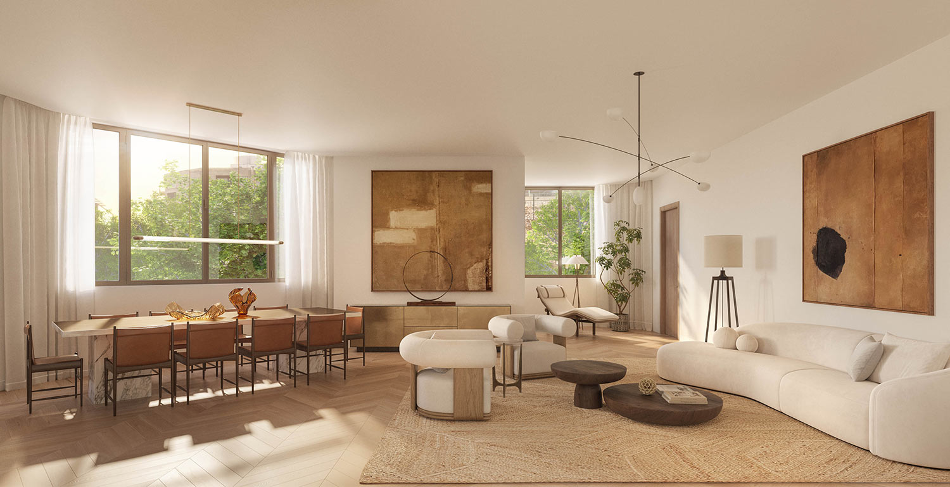
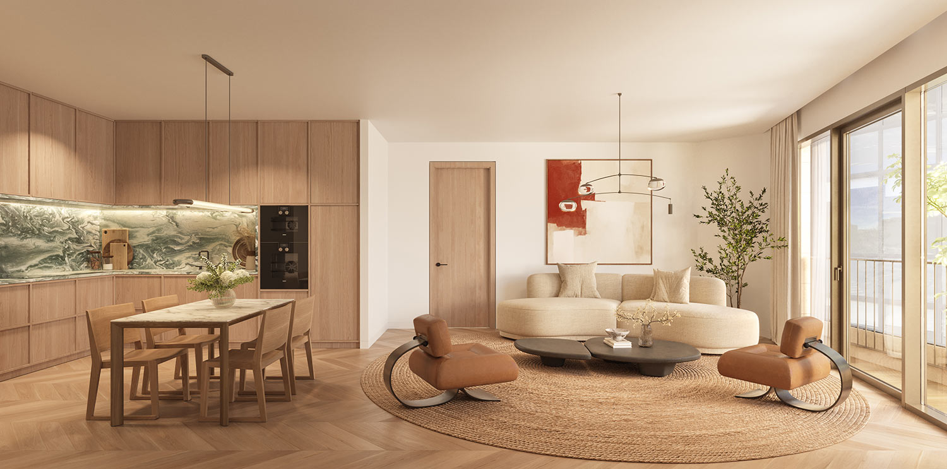
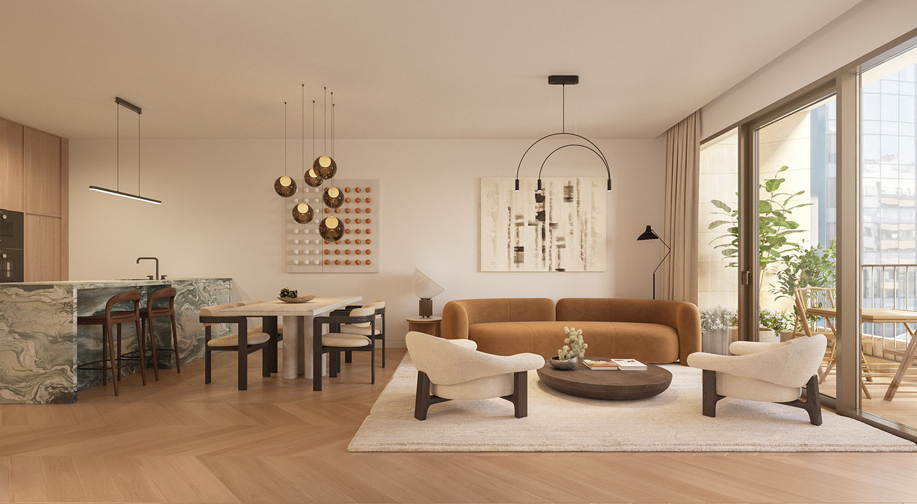
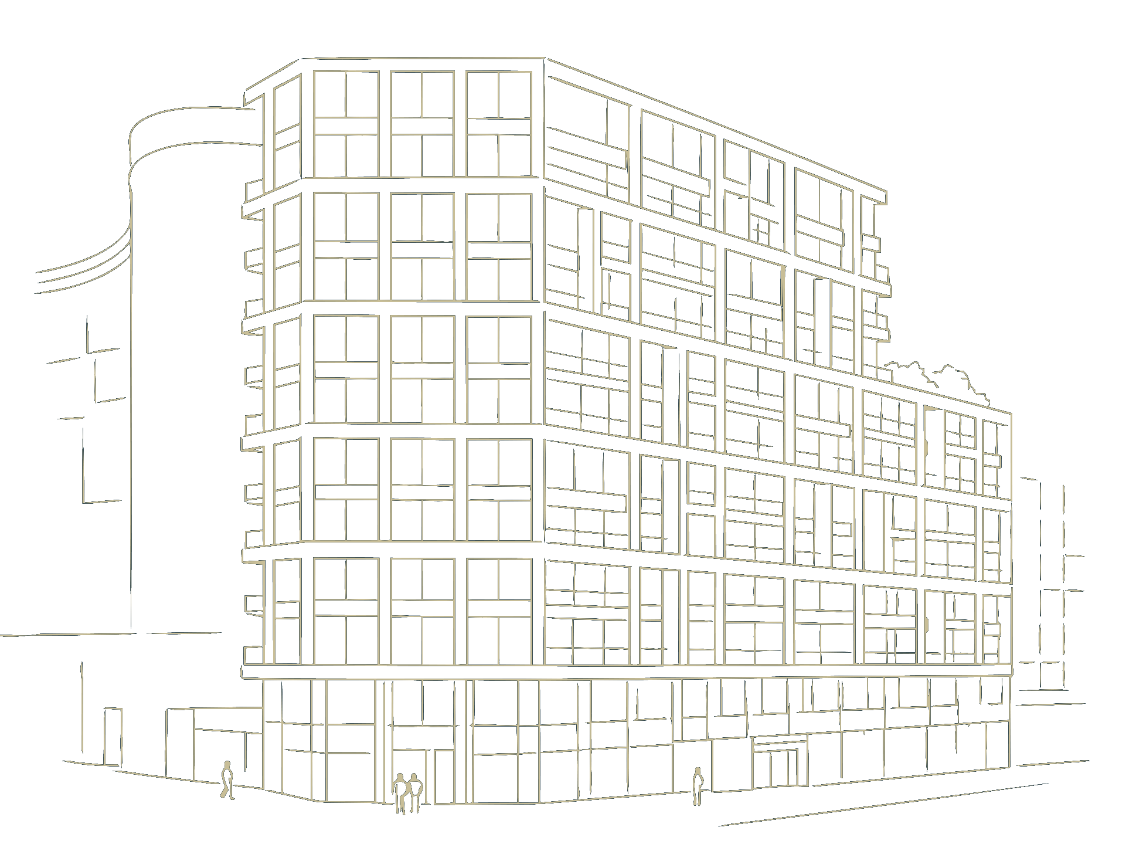
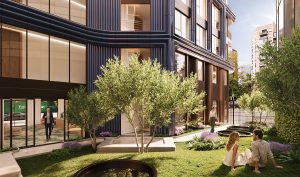
The building’s layout offers three orientations: a façade open to the corner of the Paseo de la Castellana, another facing the peaceful Calle Carlos Maurrás, and a third looking onto an exceptionally spacious, green and serene interior courtyard.
DWELLINGS

Rooms:

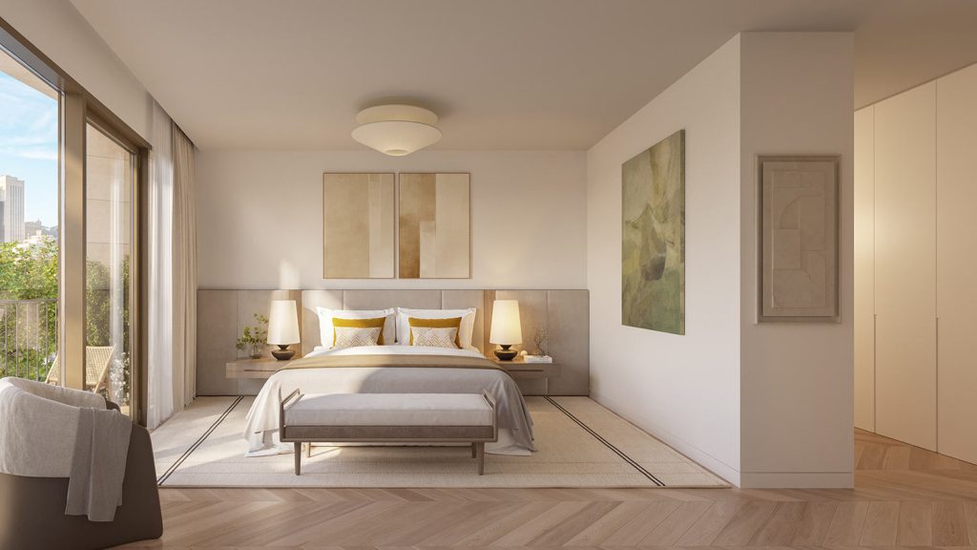
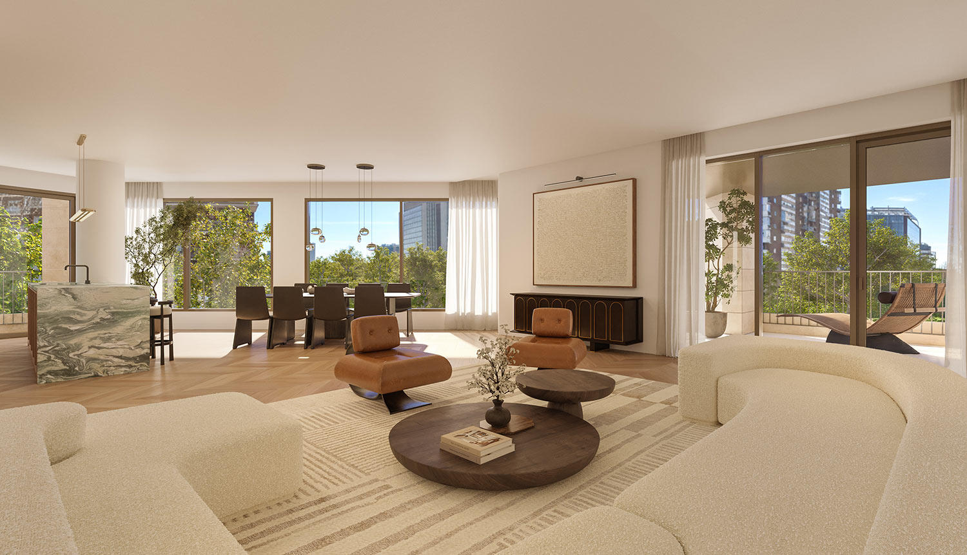
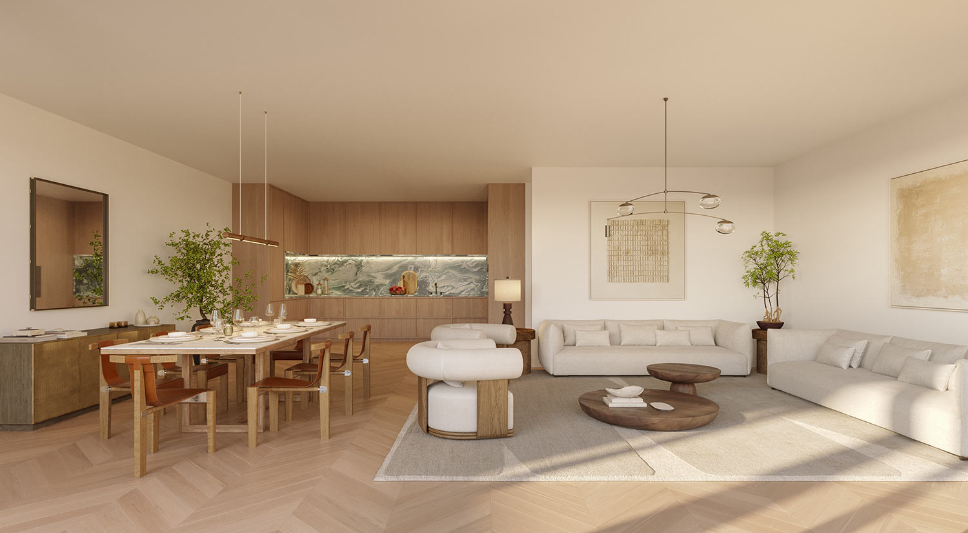
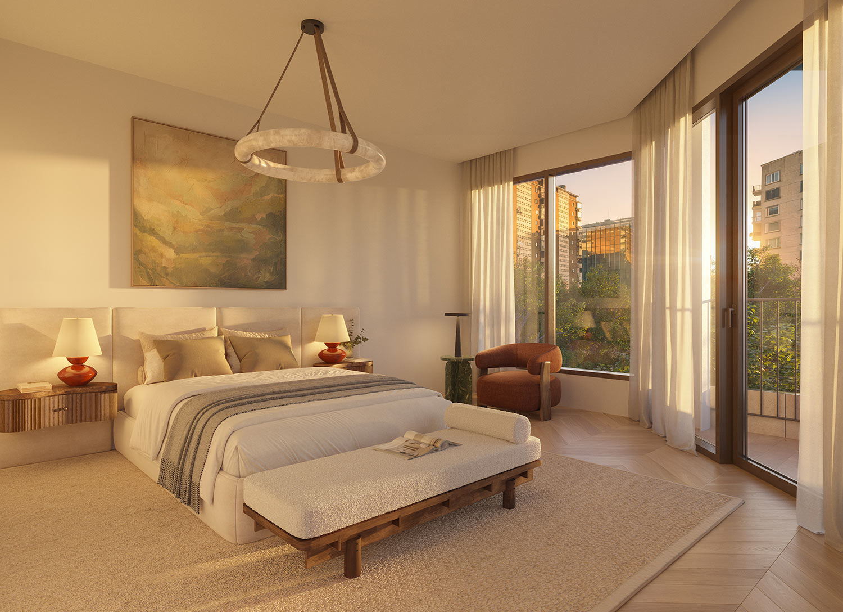
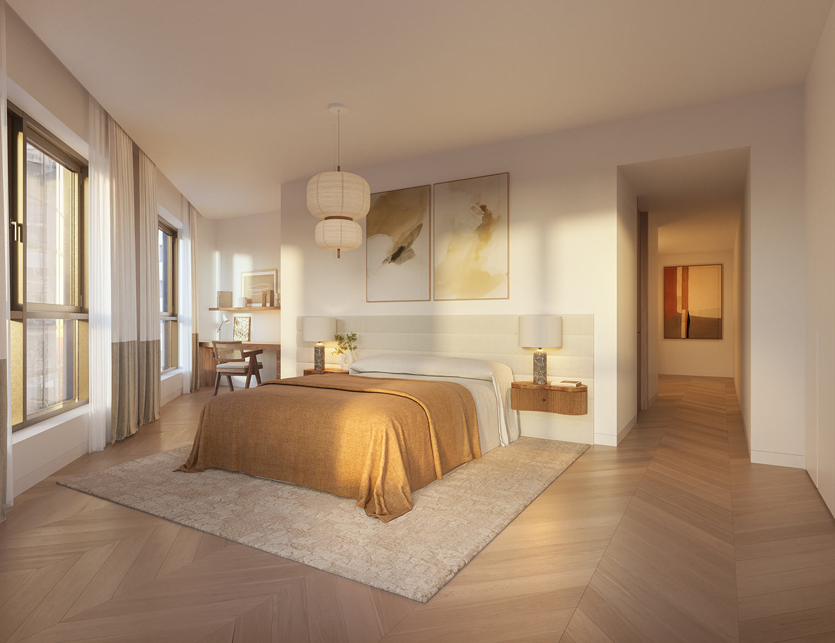
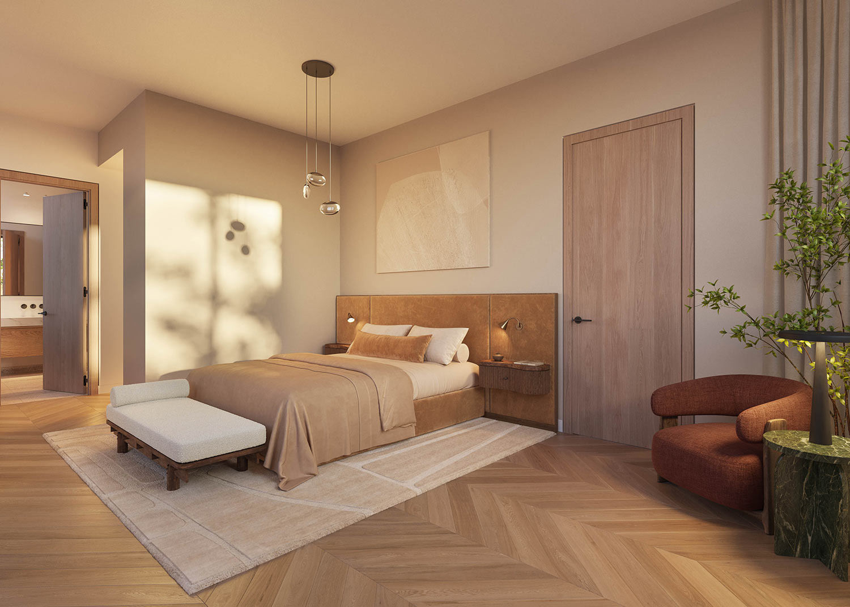
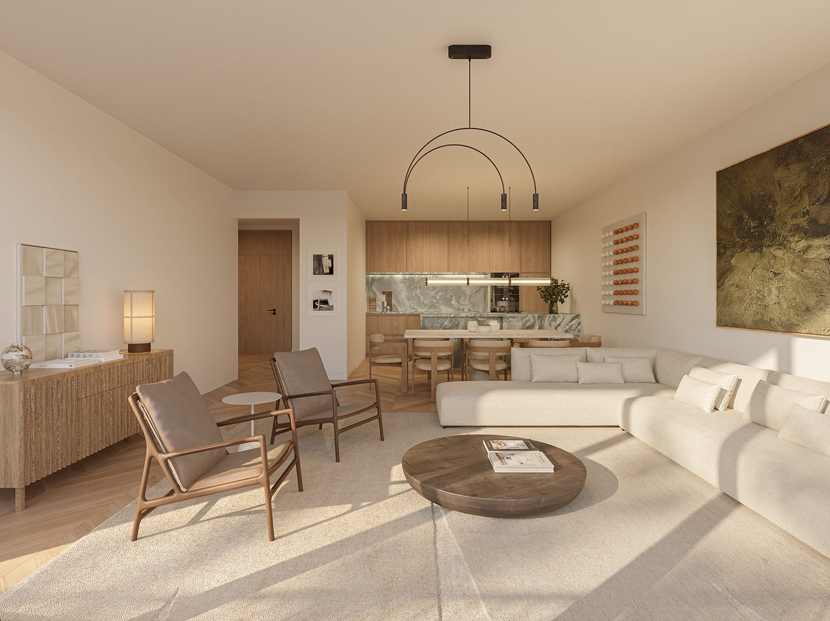
Master bedrooms with large walk-in wardrobes, designed for comfort, privacy and organisation.

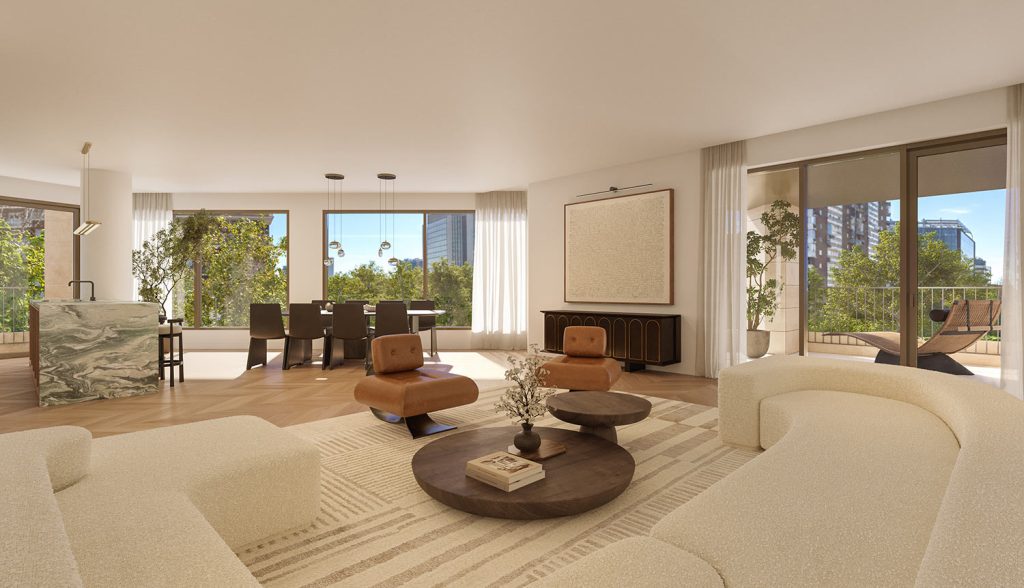
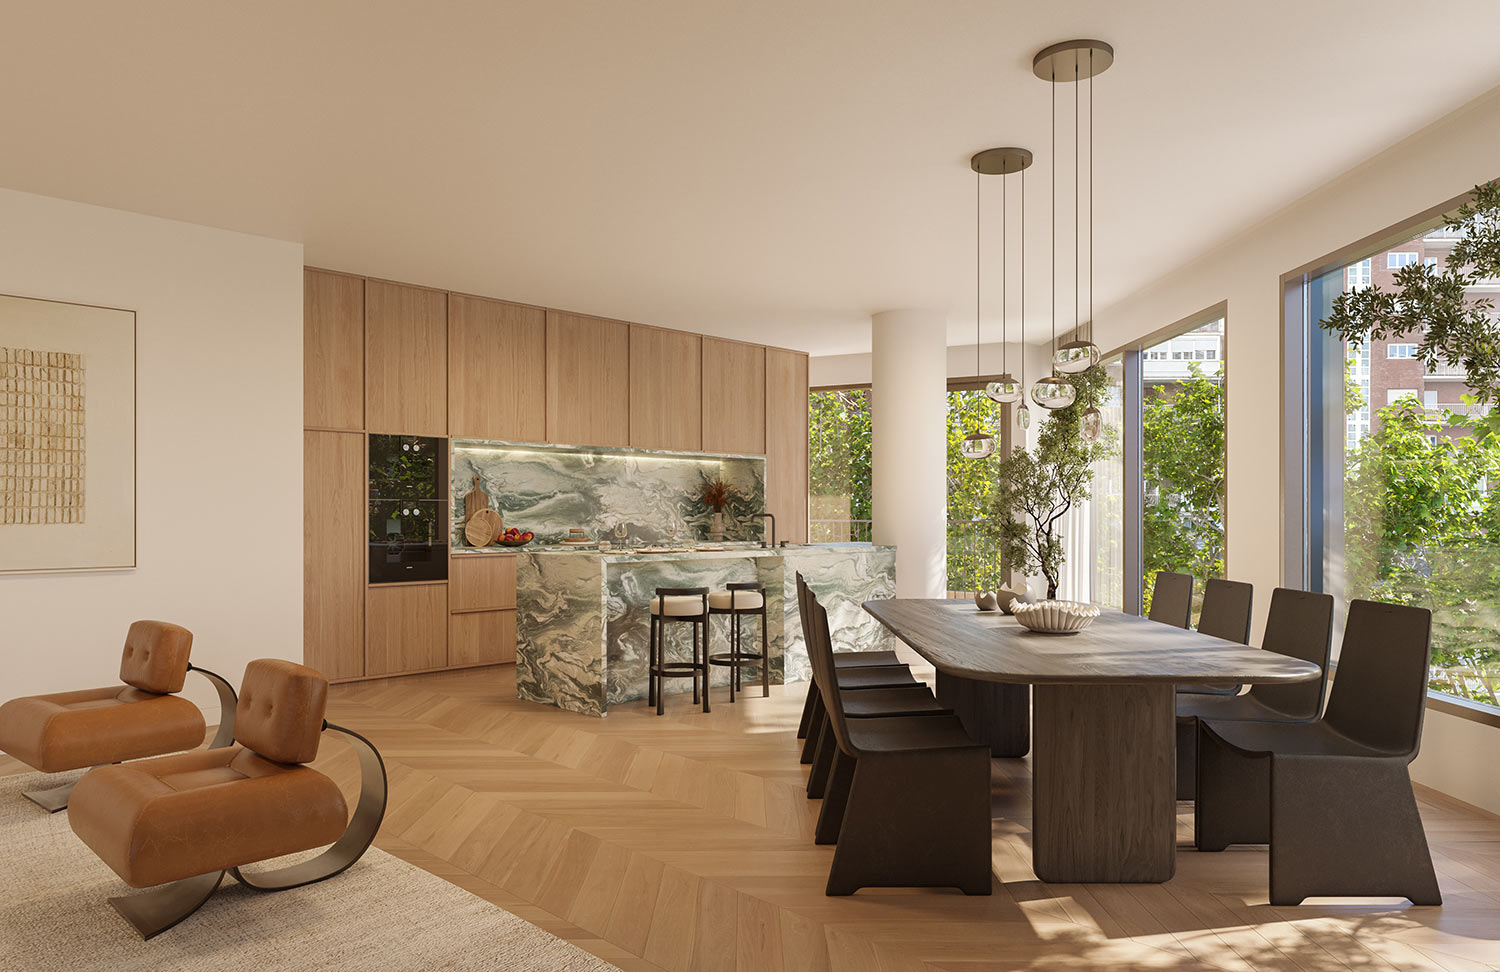
The day areas and master bedroom are oriented towards the central axis of the city, offering open, unobstructed views.

DWELLINGS

Master bedroom:

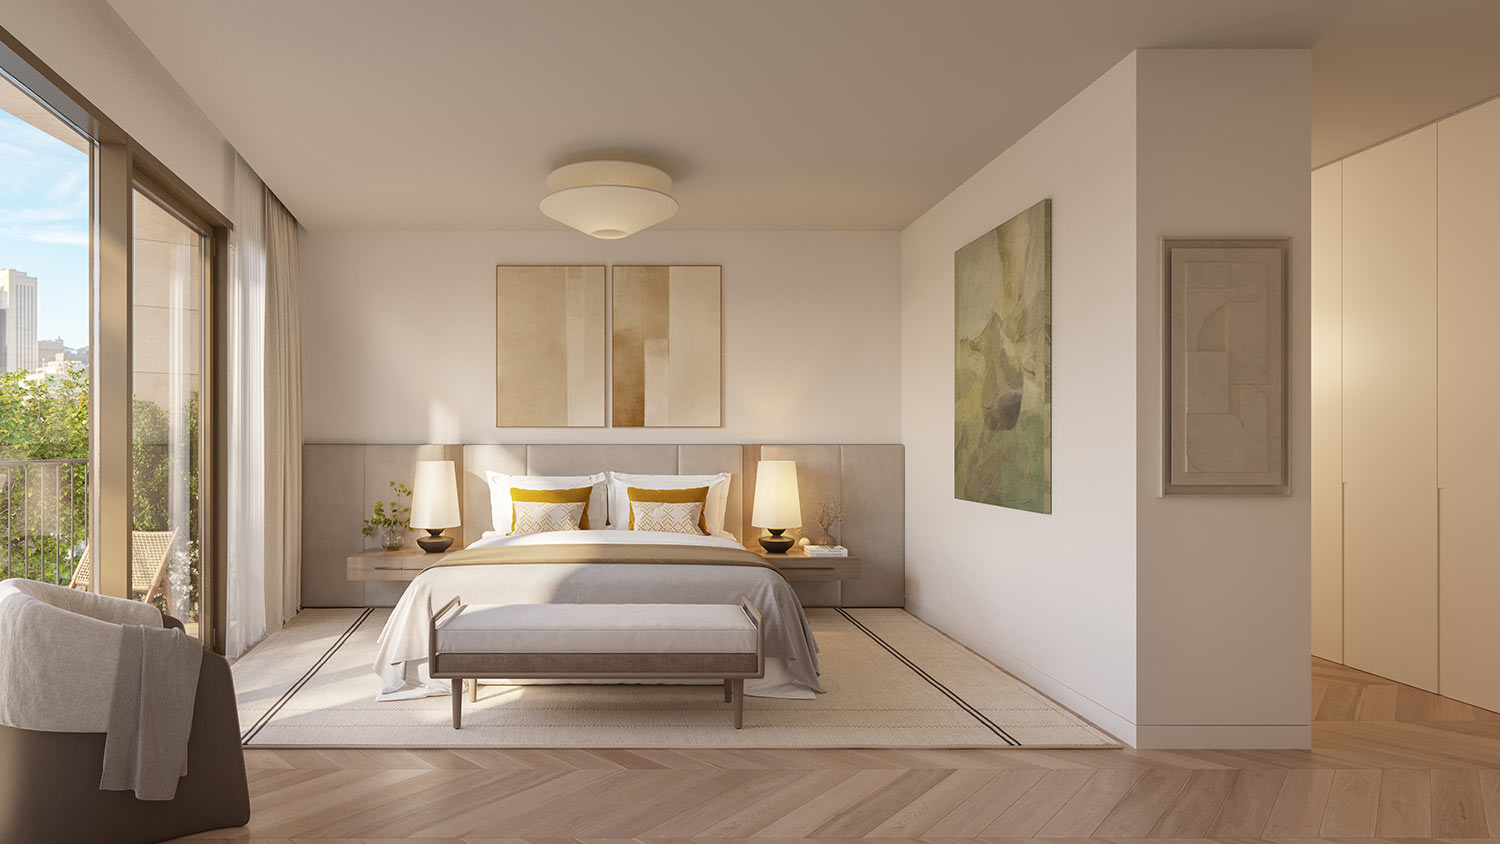
Master bedrooms with large walk-in wardrobes, designed for comfort, privacy and organisation.

The day areas and master bedroom are oriented towards the central axis of the city, offering open, unobstructed views.

Services
and amenities

Services
and amenities

Private Club
Central Green Heart
Elevated Pool
ACcess
LOBBY
SPA - WELLNESS
Gym
HAMMAM
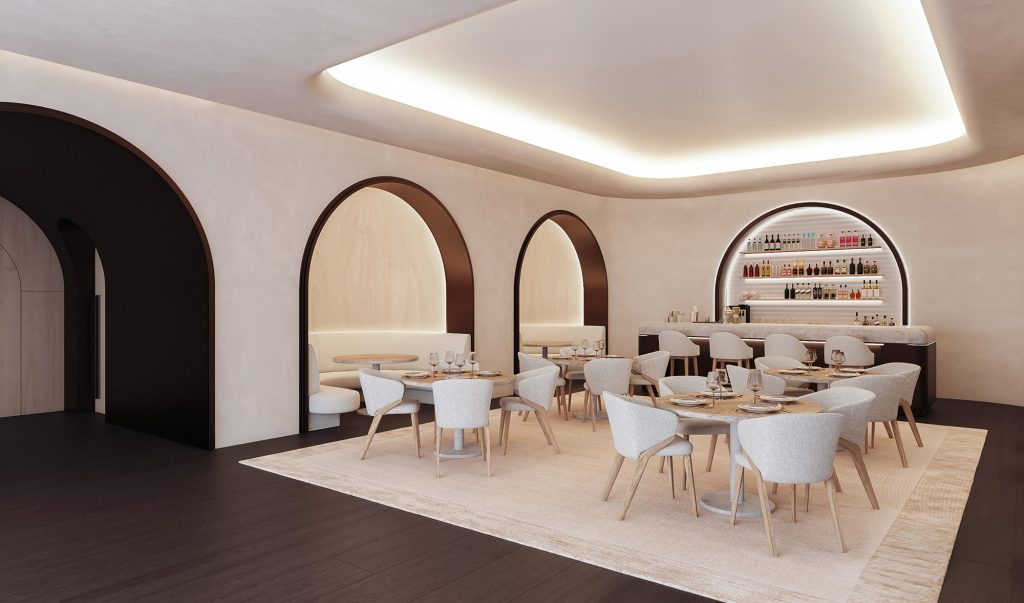
BAR - LOUNGE
Private Cinema
Parking and Storage Rooms
Wine Cellar
OPEN KITCHEN
kid´S CLUB

Castellana 198
in detail

Castellana 198
in detail

the architecture becomes identity

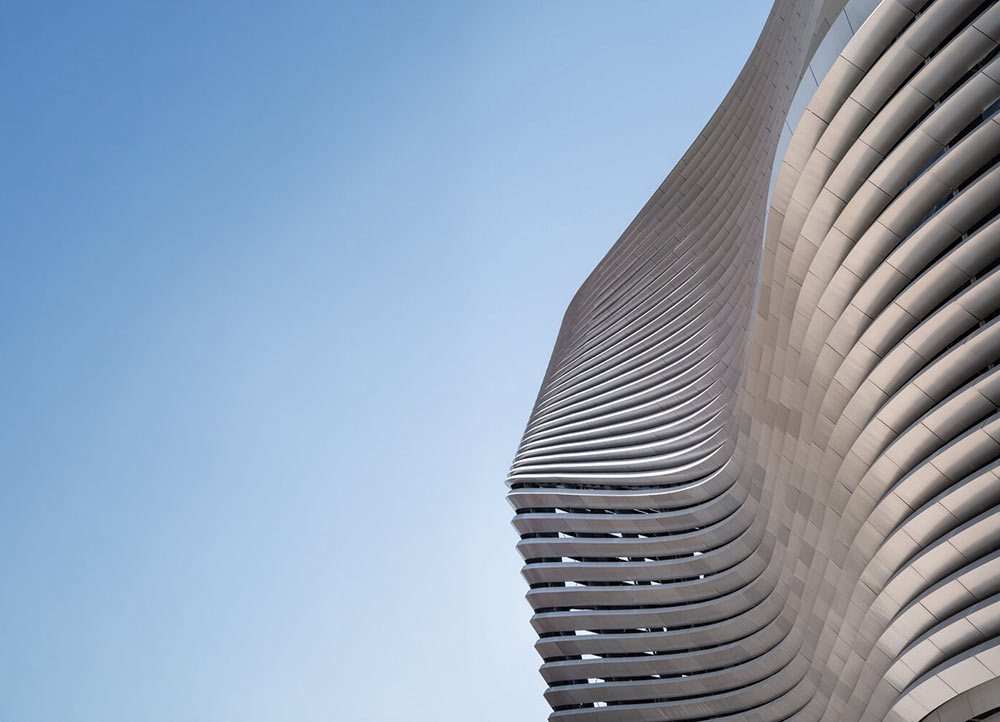
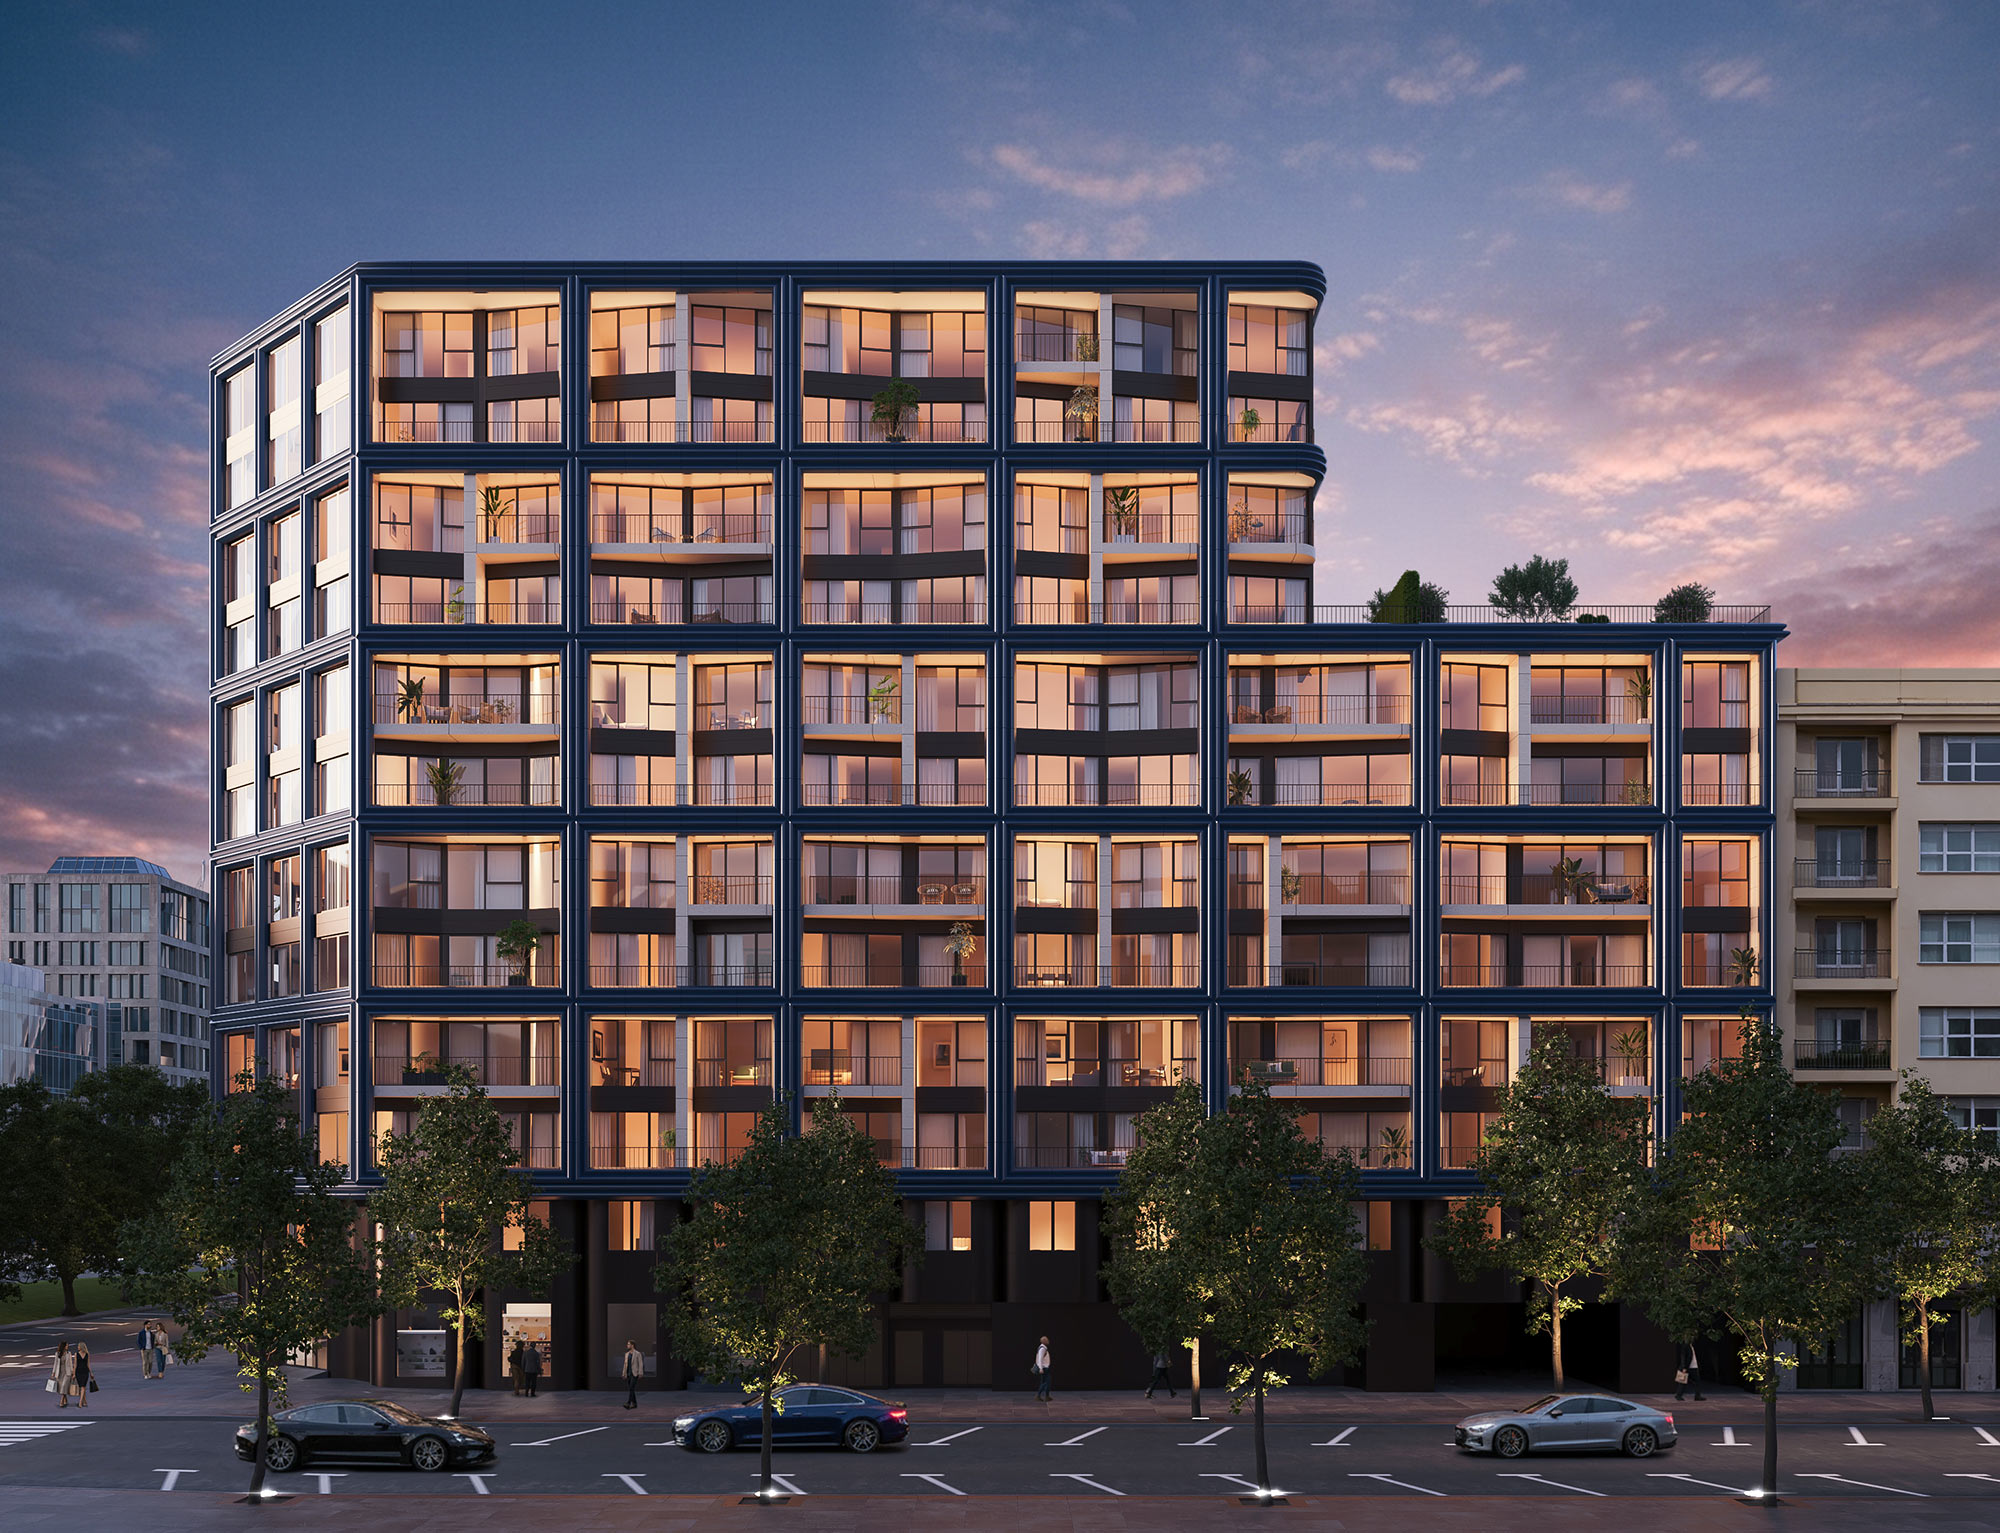
Castellana 198, designed by Christina Seilern Architects, redefines residential living, emerging as a true urban landmark on Madrid’s prestigious Paseo de la Castellana.

Every aspect of the project, from its architectural massing to its carefully selected material palette, reflects a clear vision: to create a distinctive and enduring building that will become an integral part of Madrid’s architectural identity. The façade combines ceramic cladding, natural stone, and expansive glazed surfaces, resulting in a sophisticated, highly recognisable, and timeless architectural expression.

As with all of Drago’s most emblematic developments, its signature is evident in every layer of the project: a strategic understanding of the urban context, technical excellence, and a distinctive commitment to enhancing the quality of life of its future residents.

The result is a development that seamlessly blends an international perspective with a strong local identity, delivering a contemporary architectural vision that does not seek to compete with history, but rather to extend and enrich it.

Design
in every line

Design
in every line

FIRST
FLOOR

SECOND
FLOOR

THIRD
FLOOR

FOURTH
FLOOR

Rellena el formulario y nuestro equipo os mandará la información que solicitéis lo antes posible.

Complete the form and our team will send you the requested information as soon as possible.